
Address
754 Sand Cove Road, Saint John, NB
Price
$ 439,000
Property Attributes
- ID#NB137182
- TypeSingle Family
- Listing Status Active
- MunicipalitySaint John
- CitySaint John
- AreaSaint John
- Postal CodeE2M 3E1
- StyleCape Cod, 2 Level
- Price$ 439,000
- Bedrooms5
- Bathrooms1
- Half Bathrooms1
- Sqr Footage1288
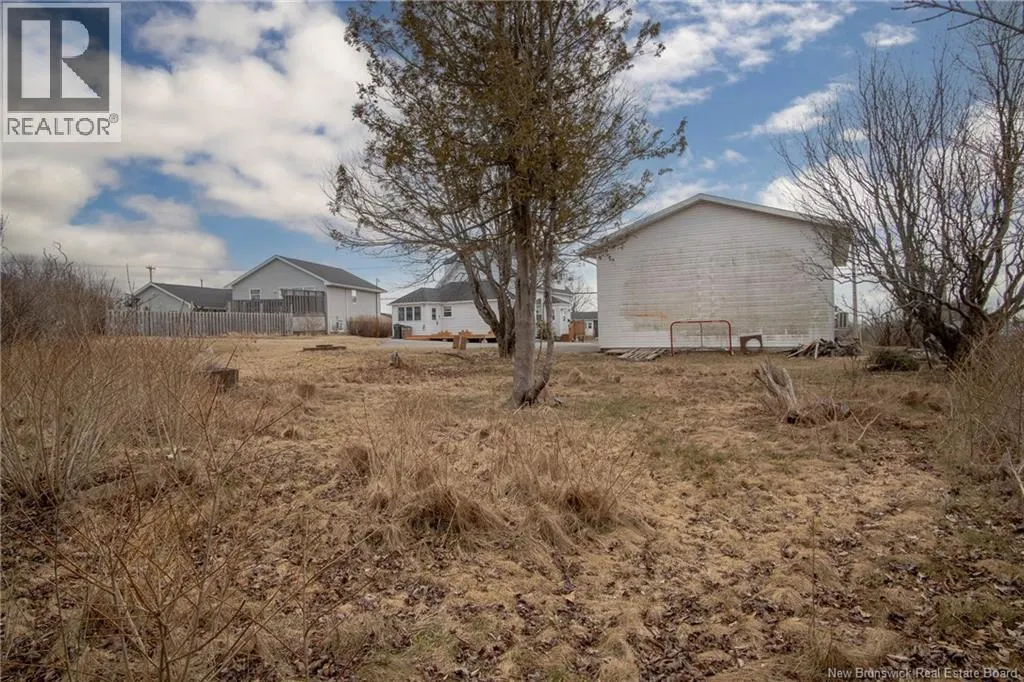
- Lot Size0.48 Acres
Data Source:
Canadian Real Estate Association (CREA)
Property Description
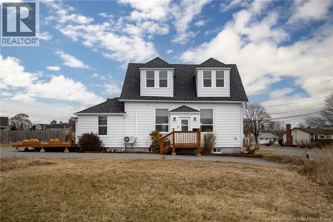
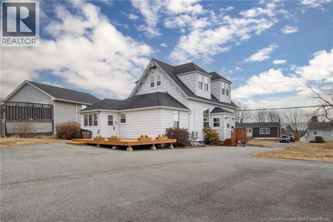
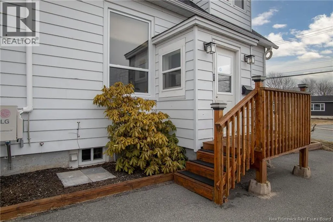
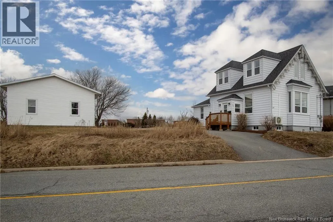
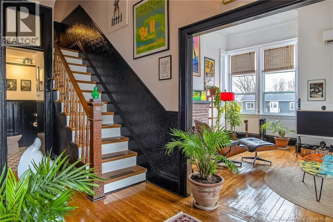
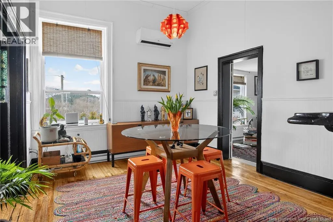
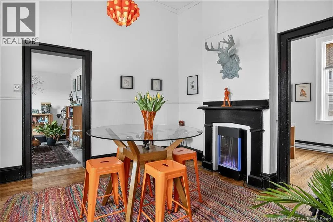
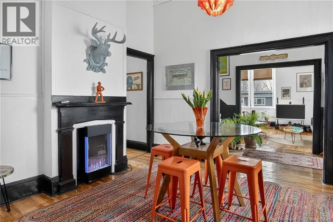
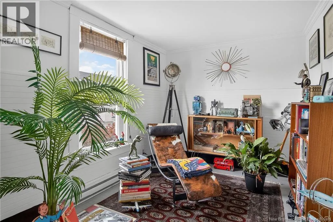
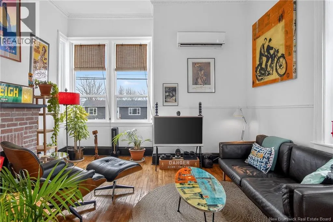
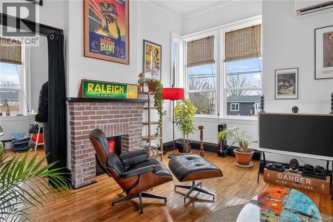
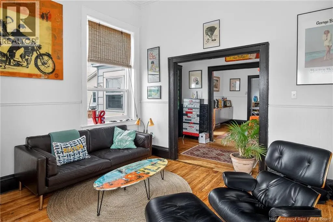
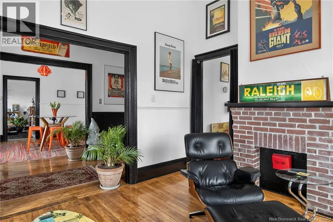
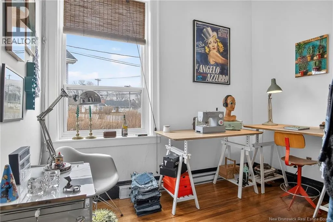
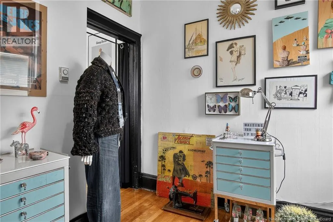
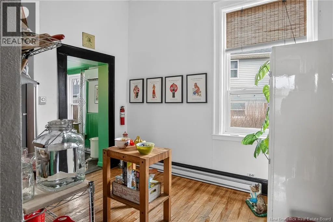
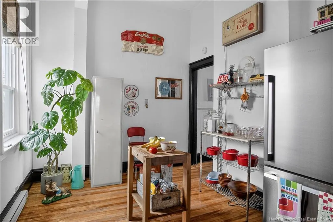
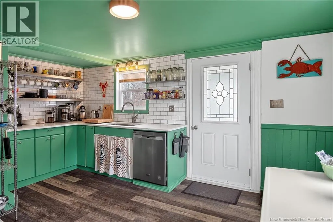
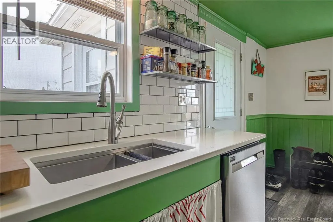
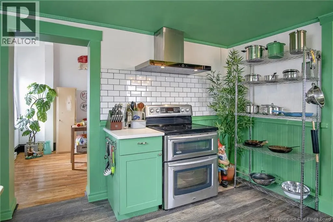
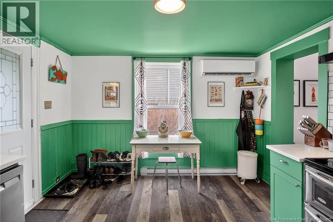
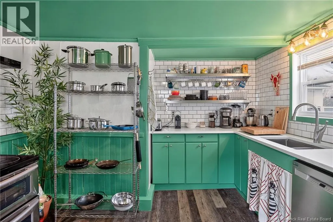
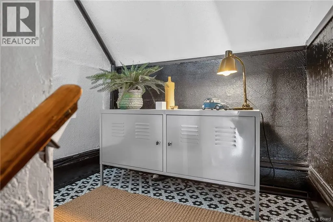
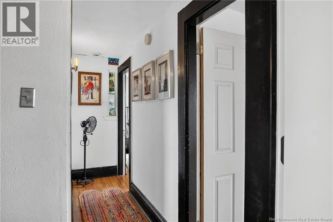
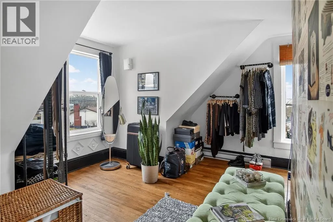
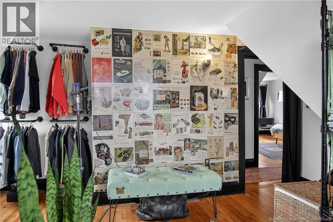
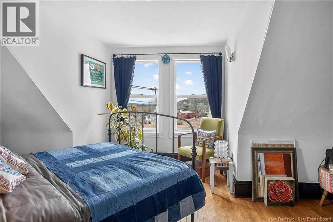
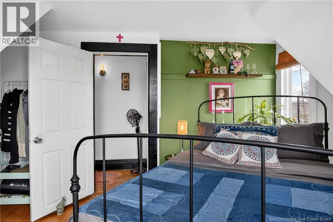
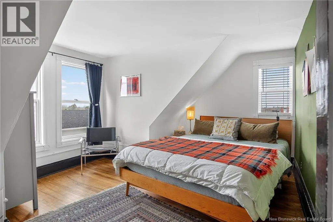
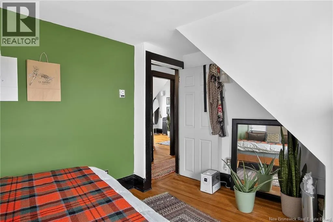
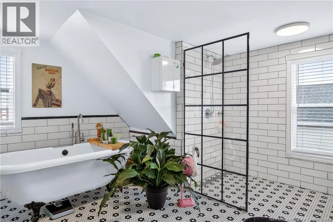
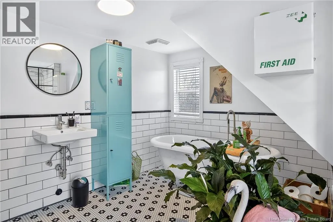
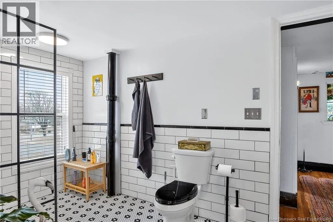
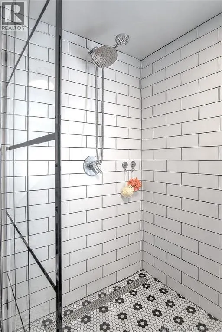
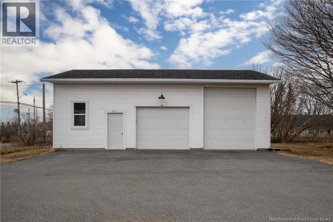
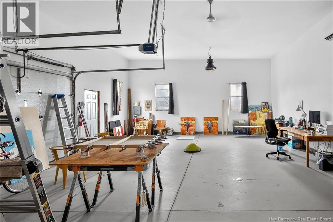
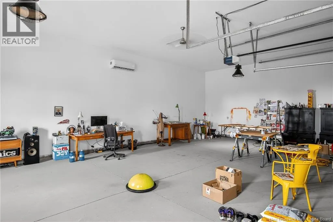
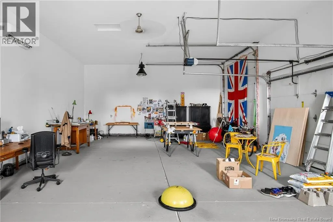
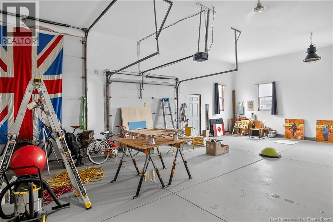
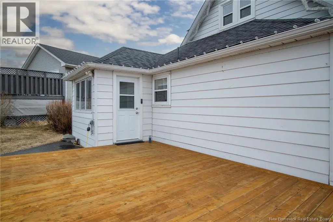
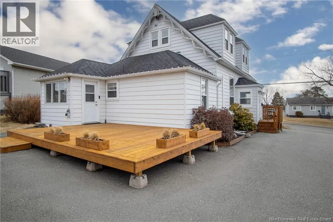
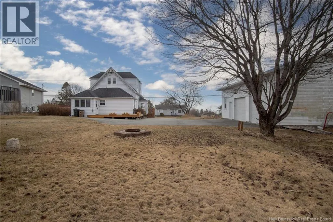
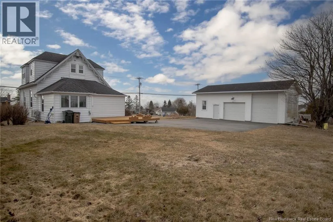
This distinctive Cape Cod-style home offers a unique combination of character, flexibility, and modern updates. The home features five bedrooms, with flexible use for a studio, office, or hobby space. The kitchen has been fully renovated with modern finishes and includes a large pantry, providing added storage and prep space. A European-style wet room features a walk-in shower and soaker tub, designed with a clean, functional layout and packs a huge punch, style-wise. Natural light carries throughout the home, with partial ocean views from multiple rooms. Heating is provided by three heat pumps along with electric baseboards for efficient year-round comfort. The oversized garage features 13 ceilings, is fully insulated and has its own heat pump. Currently used as a studio, this area offers flexibility for a workshop, home-based business, or potential secondary suite. With a versatile layout and a strong sense of character, this home is well suited for buyers who value creativity, individuality, and spaces that can evolve with their lifestyle. (id:7434)
General Features
| Property Type | Single Family |
|---|---|
| Building Architectural Style | Cape Cod, 2 Level |
| Building Cooling Type | Heat Pump |
| Location Description | Bleury st, left onto Sand Cove Rd. |
| Foundation Type | Concrete |
| Building Type | House |
| Ownership Type | Freehold |
Interior Features
| Building Fireplace Present | False |
|---|---|
| Building Heating Type | Baseboard heaters, Heat Pump |
| Building Heating Fuel | Electric |
| Basement Development | Unfinished |
| Basement Type | Full (Unfinished) |
| Construction Style Attachment | Detached |
| Flooring Type | Tile, Wood |
| Living Area Range | 1288 |
| Bedrooms | 5 |
Exterior Features
| Sewer | Municipal sewage system |
|---|---|
| Exterior Finish | Metal |
Room Details
| Room | Dimensions | Level | Flooring | Details |
|---|---|---|---|---|
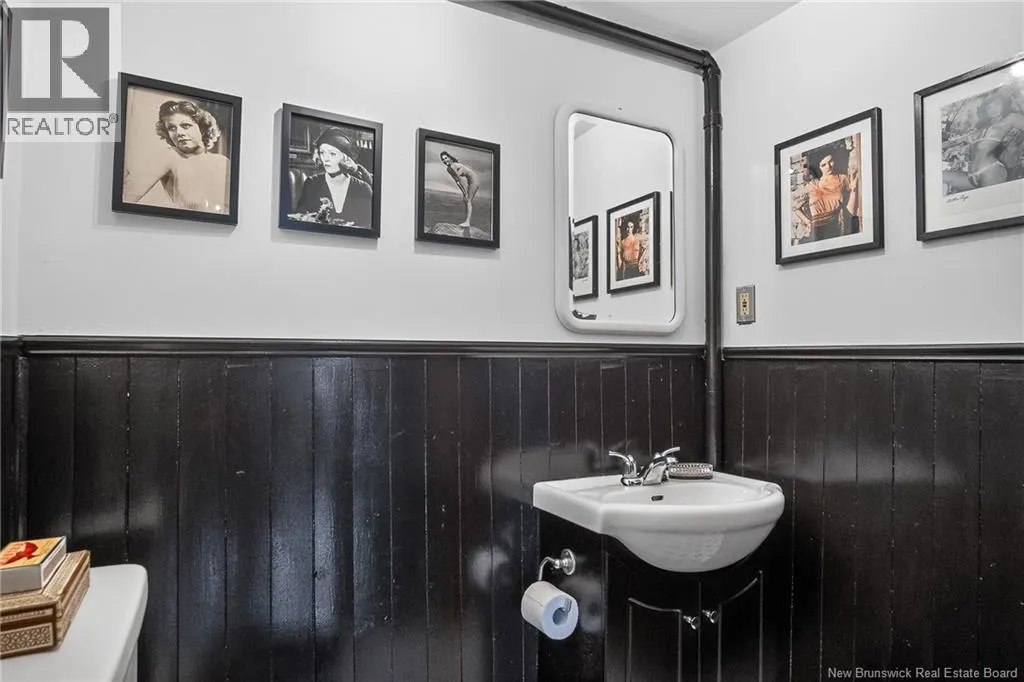
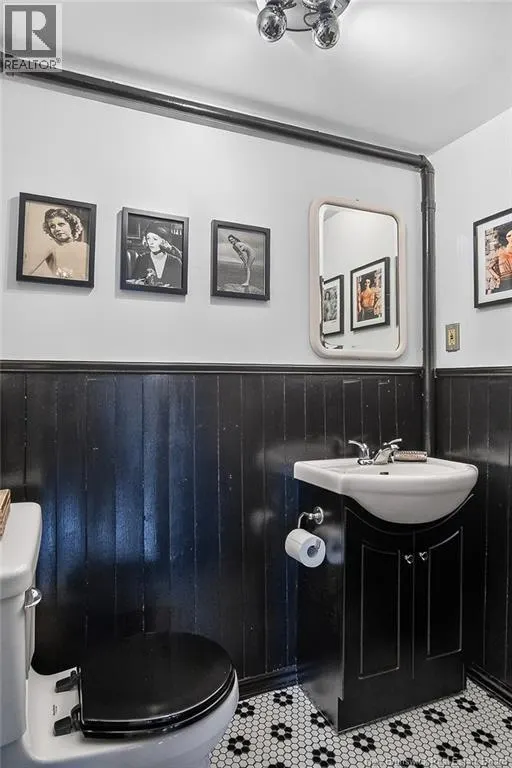
| 2pc Bathroom | 8' x 5' | Main level | ||
| 4pc Bathroom | 11' x 12' | Second level | ||
| Bedroom | 11' x 8' | Main level | ||
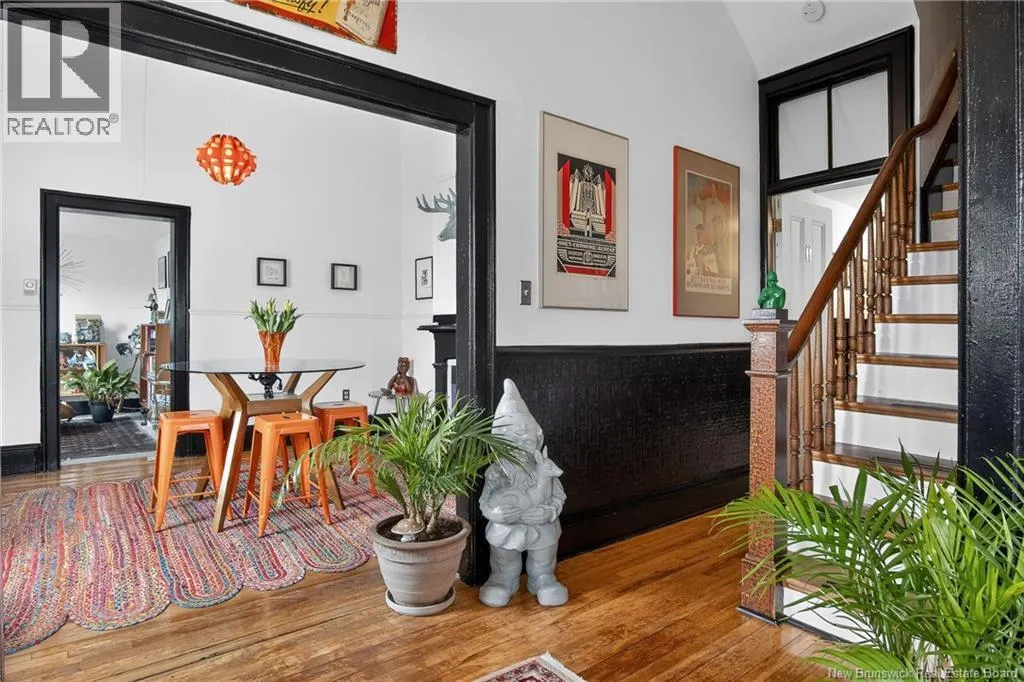
| Dining room | 13' x 11' | Main level | ||
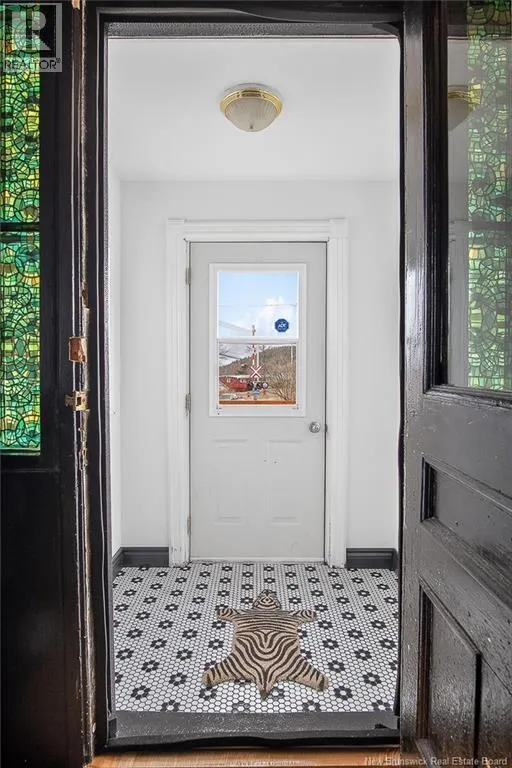
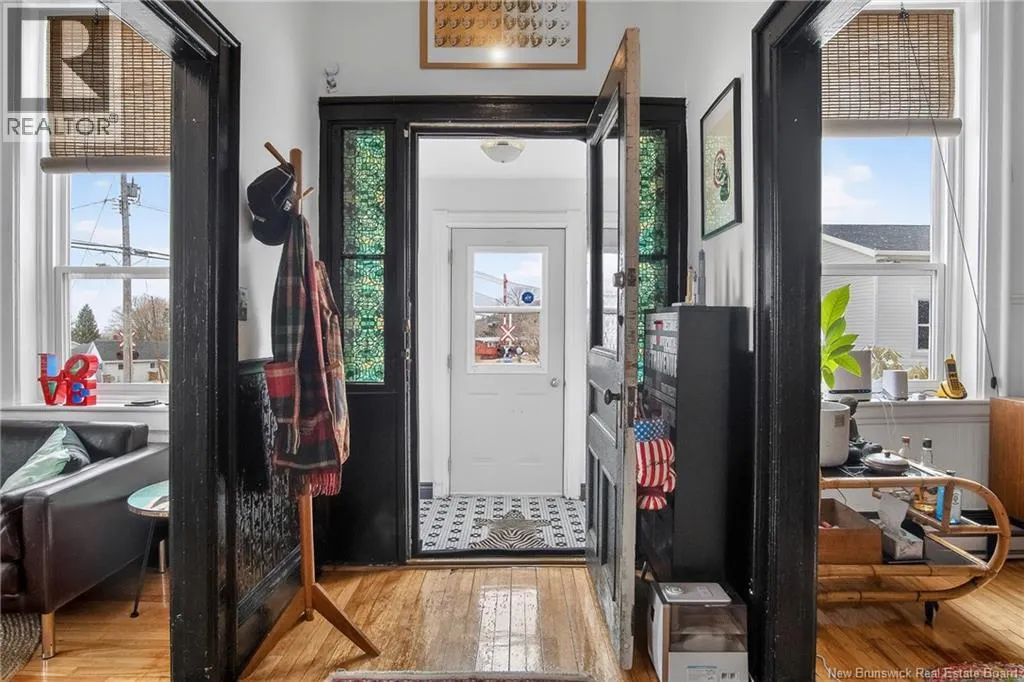
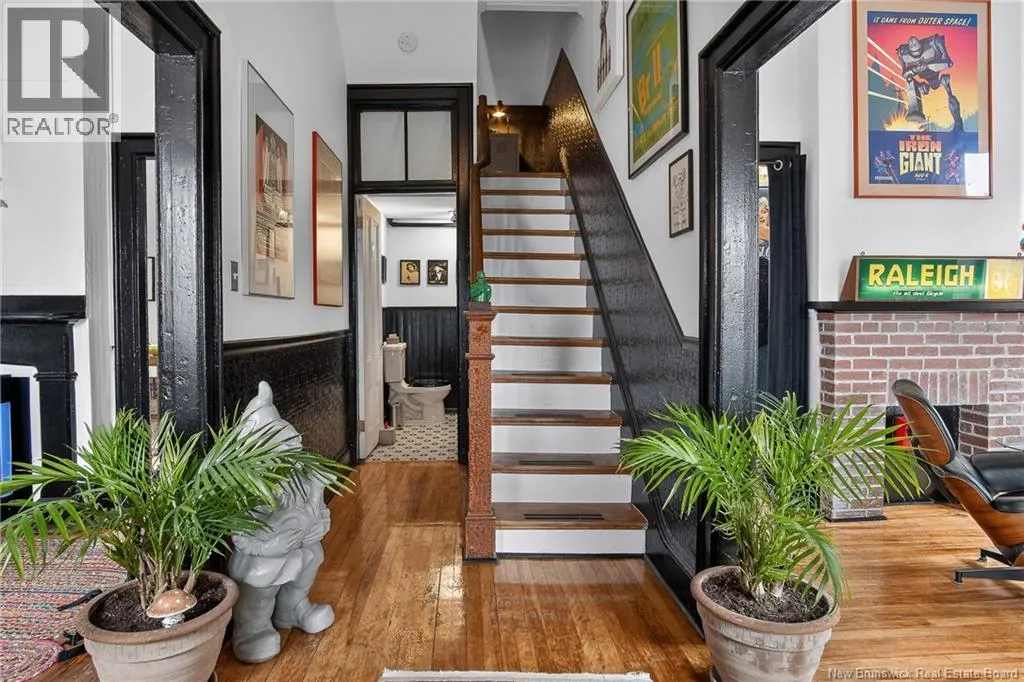
| Foyer | 22' x 5' | Main level | ||
| Kitchen | 11' x 12' | Main level | ||
| Living room | 13' x 13' | Main level | ||
| Mud room | 8' x 5' | Main level | ||
| Pantry | 11' x 9' | Main level |
Amenities
- Views
- New Construction
- Adult 55+
- Lease To Own
- No Strata Fees
- Furnished
- Primary On Main
- Air Conditioning
- Seller Finance
- Green
- Fixer Upper
- Horse
- Golf
- Fireplace
- Deck
- Garage
- Basement
- Pool

Property vs Single Family Average in E2M 3E1
Price

 All information deemed reliable but not guaranteed. All properties are subject to prior sale, change or withdrawal. Neither listing broker(s) or information provider(s) shall be responsible for any typographical errors, misinformation, misprints and shall be held totally harmless. Listing(s) information is provided for consumer's personal, non-commercial use and may not be used for any purpose other than to identify prospective properties consumers may be interested in purchasing. The data relating