





Address
601 Greenhead Road, Saint John, NB
Price
$ 399,900
Property Attributes
- ID#NB143142
- TypeSingle Family
- Listing Status Active
- MunicipalitySaint John
- CitySaint John
- AreaSaint John
- Postal CodeE3M 4W7
- Style
- Price$ 399,900
- Bedrooms2
- Bathrooms2
- Half Bathrooms0
- Sqr Footage1500
- Lot Size1 Acres
Data Source:
Canadian Real Estate Association (CREA)
Property Description
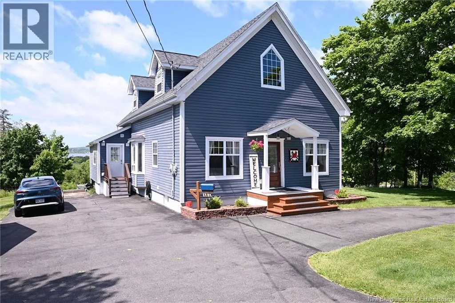
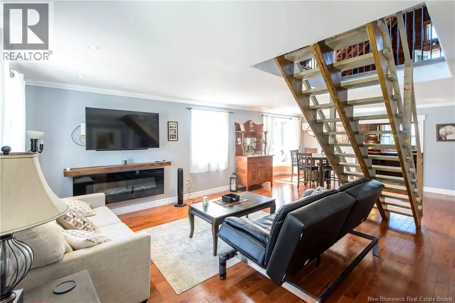
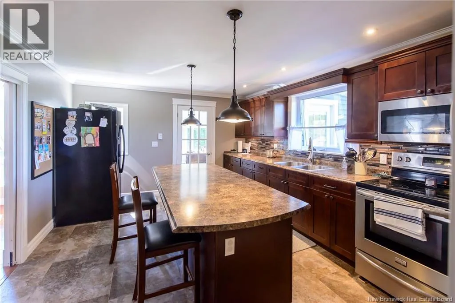
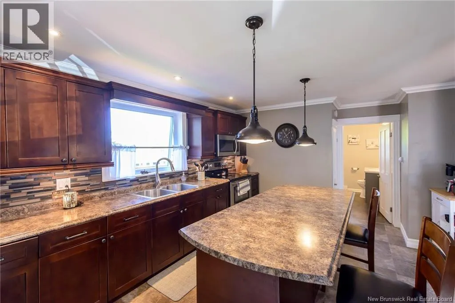
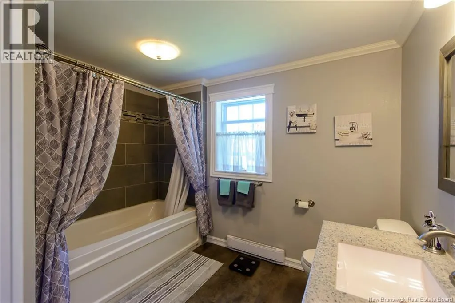
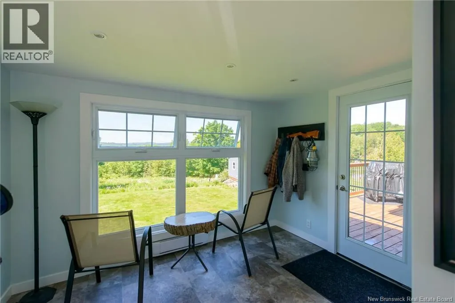
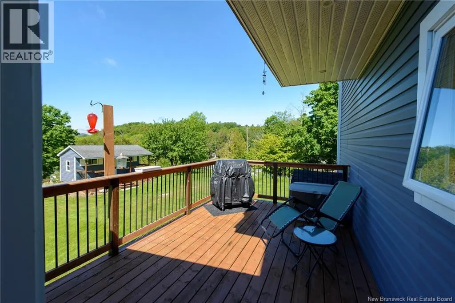
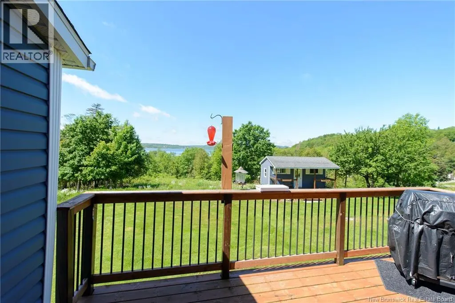
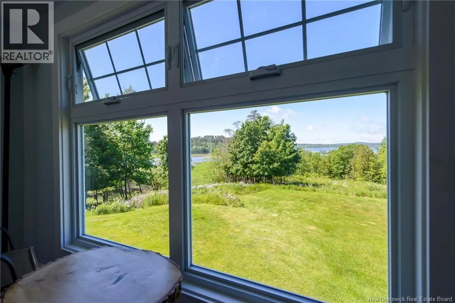
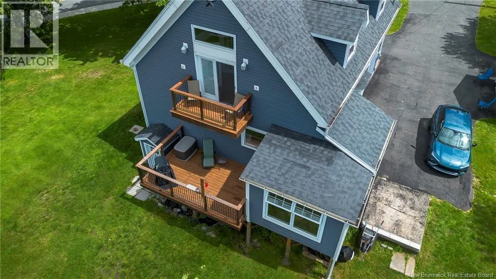
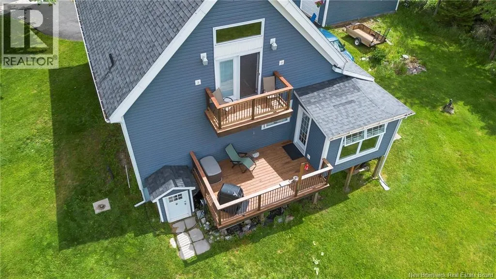
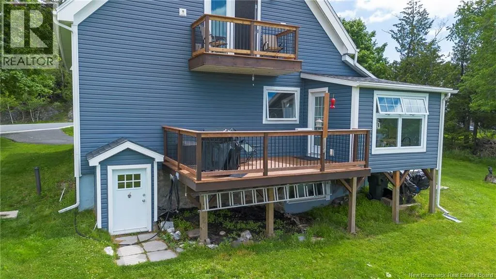
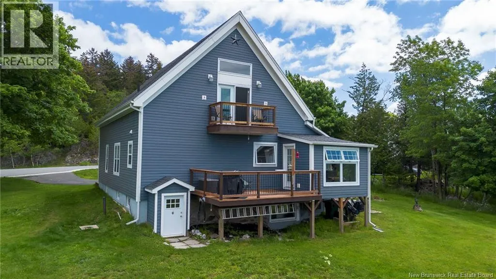
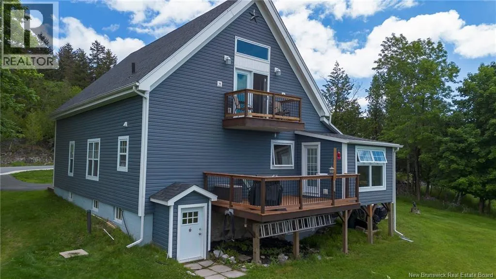
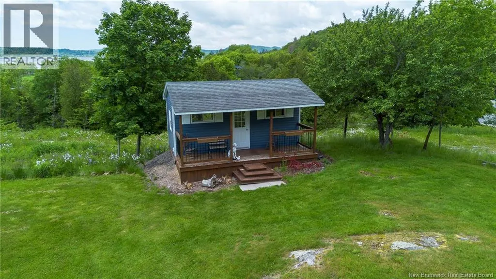
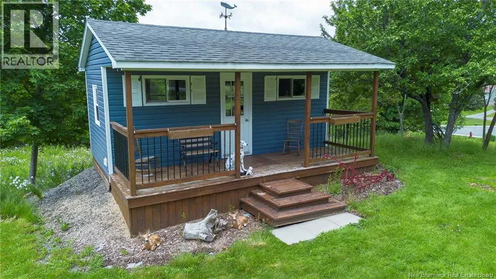
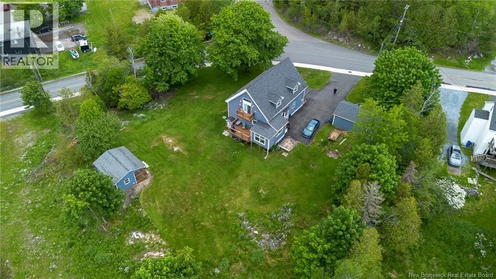
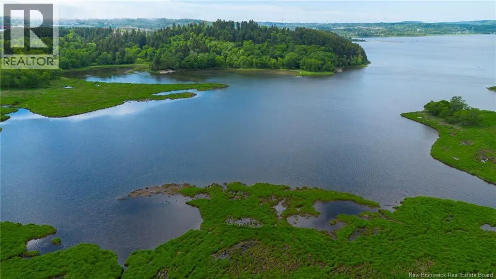
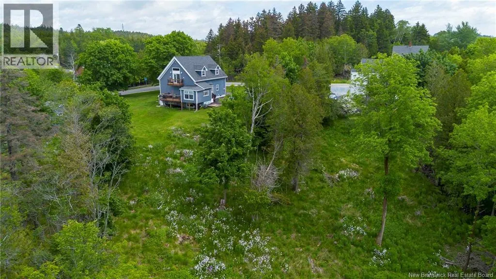
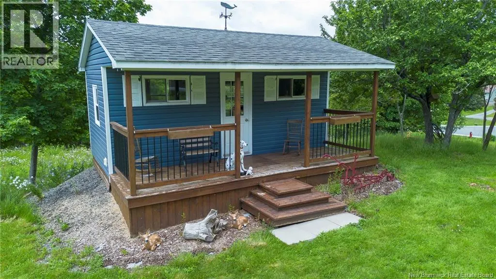
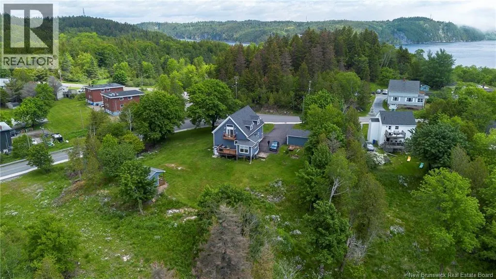
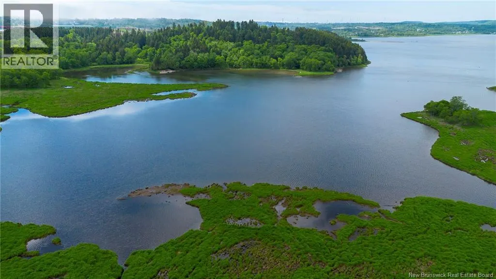
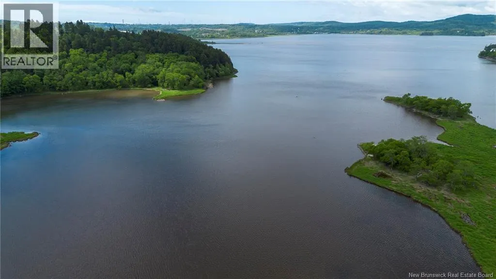
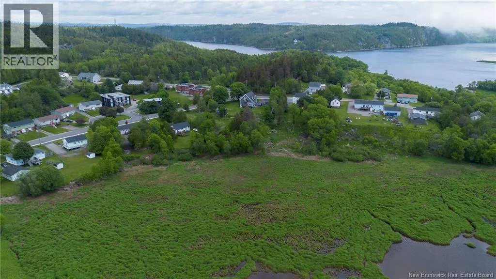
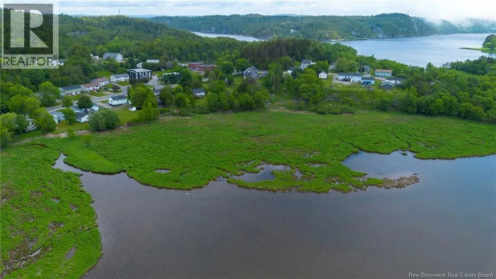
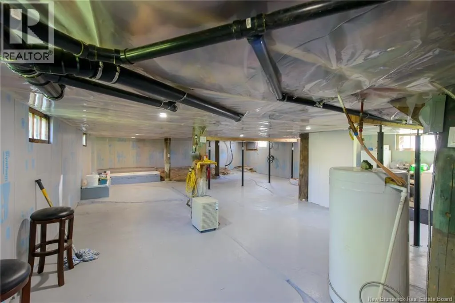
Historical property ( formerly church and school in early 1900s , fully restored and renovated), in cities West side within walking distance to the beach (Dominion Park), outdoor activities, schools and everything you'll need! Pride of ownership is evident as soon as you pull in the driveway; the fresh pavement and well kept landscaping won't go unnoticed, along with the astonishing views of the St. John River. Storage building in the back yard with potential to be a bunkhouse, whether you have family looking to visit for the summer or are looking for an ideal location to Air BnB, golden opportunities are here waiting for you!! Inside featuring an open concept layout, modern finishes including gleaming hardwood floors, sunny windows, crown moulding, mudroom, 2 bedrooms, full bath, large kitchen, airy living room. Dry walk-out basement! Upstairs is approx 1200 sq ft of living space, wiring and plumbing completed; could be a future master suite, gym area, man cave , recroom, or a combination of any of these complete with a fully finished washroom area and seperate balcony overlooking the river and back yard. 2 seperate PIDS ARE ALSO AVAILABLE FOR AN ADDITIONAL $50,000 THAT INCLUDES ROAD FRONTAGE AND WATER FRONTAGE . (id:7434)
General Features
| Property Type | Single Family |
|---|---|
| Amenities | Recreation Nearby, Public Transit |
| Building Cooling Type | Heat Pump |
| Location Description | DEVER ROAD TO GREENHEAD ROAD. |
| Foundation Type | Concrete |
| Building Type | House |
| Ownership Type | Freehold |
| Building.StoriesTotal | 1.5 |
Interior Features
| Building Fireplace Present | False |
|---|---|
| Building Heating Type | Baseboard heaters, Heat Pump |
| Building Heating Fuel | Electric |
| Construction Style Attachment | Detached |
| Flooring Type | Ceramic, Hardwood |
| Living Area Range | 1500 |
| Bedrooms | 2 |
Exterior Features
| Water Front Type | Waterfront |
|---|---|
| Land Amenities | Recreation Nearby, Public Transit |
| Sewer | Septic System |
| Exterior Finish | Vinyl |
Room Details
| Room | Dimensions | Level | Flooring | Details |
|---|---|---|---|---|
| Bedroom | 10'7'' x 9' | Main level | ||
| Kitchen | 17' x 11' | Main level | ||
| Living room/Dining room | 16' x 22' | Main level | ||
| Primary Bedroom | 13' x 11' | Main level |
Amenities
- Views
- New Construction
- Adult 55+
- Lease To Own
- No Strata Fees
- Furnished
- Primary On Main
- Air Conditioning
- Seller Finance
- Green
- Fixer Upper
- Horse
- Golf
- Fireplace
- Deck
- Garage
- Basement
- Pool

Property vs Single Family Average in E3M 4W7
Price

 All information deemed reliable but not guaranteed. All properties are subject to prior sale, change or withdrawal. Neither listing broker(s) or information provider(s) shall be responsible for any typographical errors, misinformation, misprints and shall be held totally harmless. Listing(s) information is provided for consumer's personal, non-commercial use and may not be used for any purpose other than to identify prospective properties consumers may be interested in purchasing. The data relating