









Address
154 Manners Sutton Road, Saint John, NB
Price
$ 975,000
Property Attributes
- ID#NB144732
- TypeSingle Family
- Listing Status Active
- MunicipalitySaint John
- CitySaint John
- AreaSaint John
- Postal CodeE2K 2E1
- Style
- Year Built1954
- Price$ 975,000
- Bedrooms5
- Bathrooms3
- Half Bathrooms1
- Sqr Footage4690
- Lot Size2.817 Acres
Data Source:
Canadian Real Estate Association (CREA)
Property Description
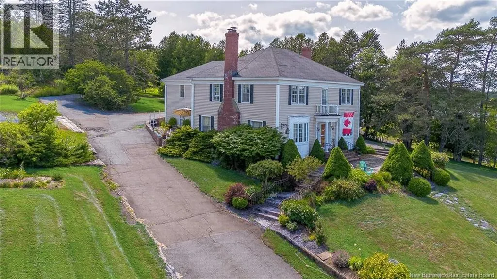
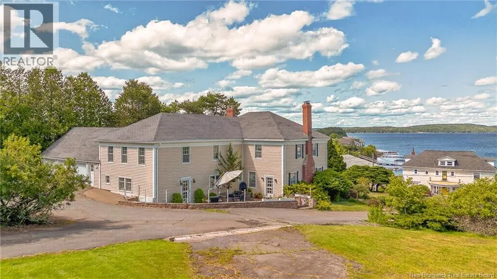
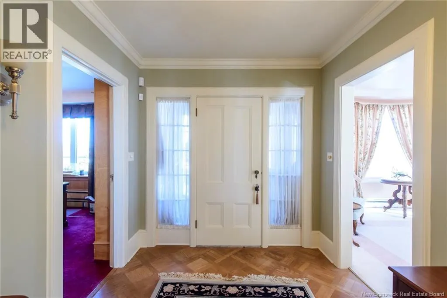
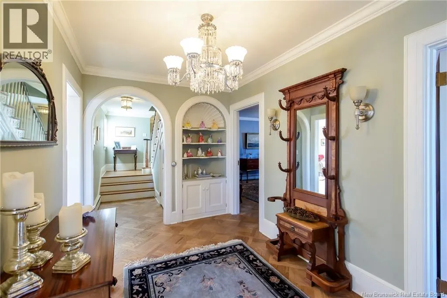
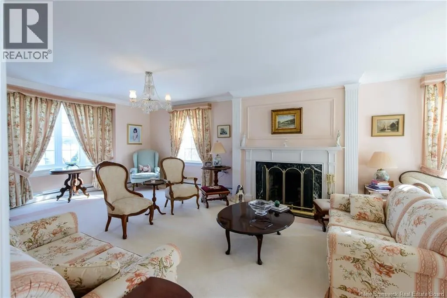
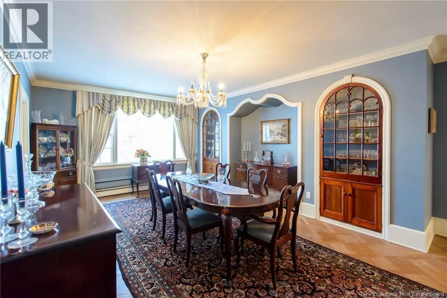
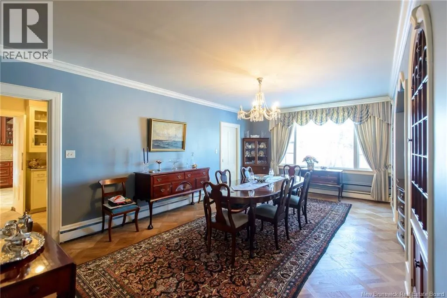
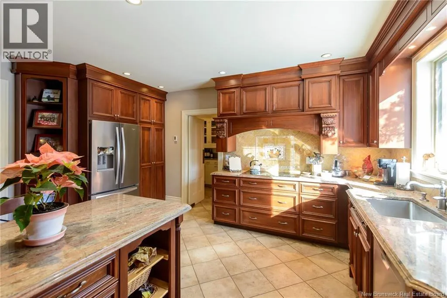
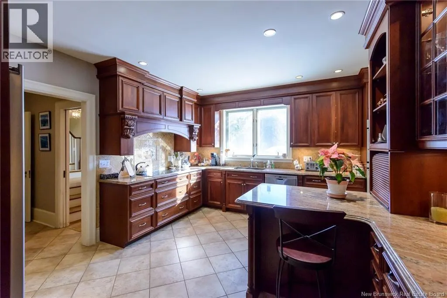
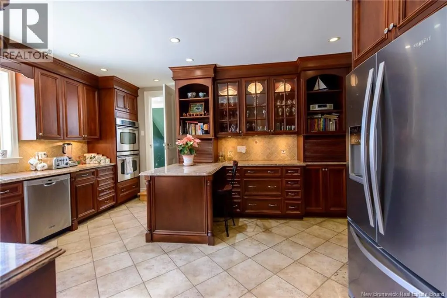
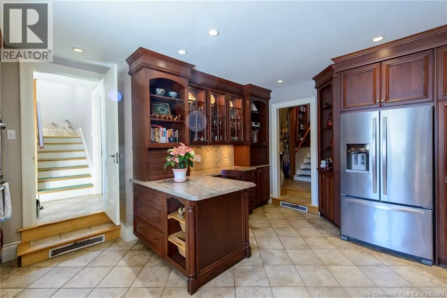
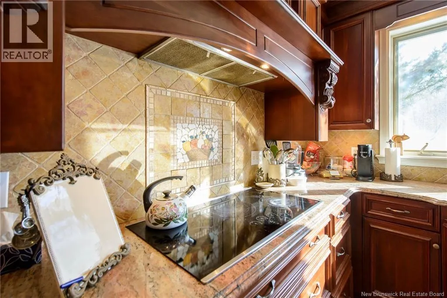
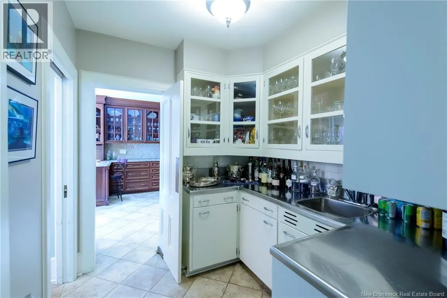
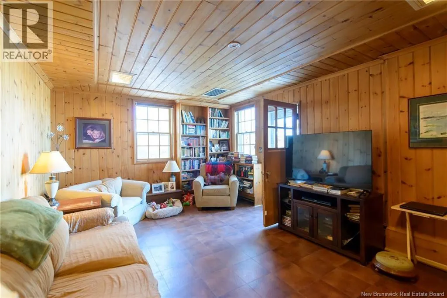
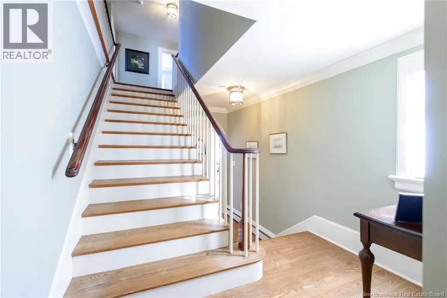
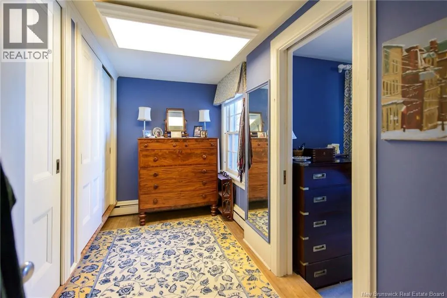
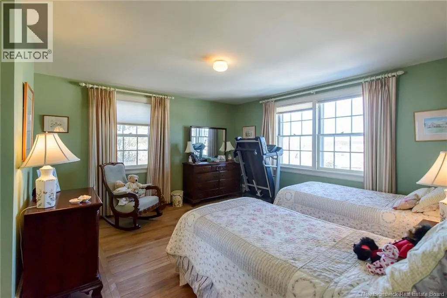
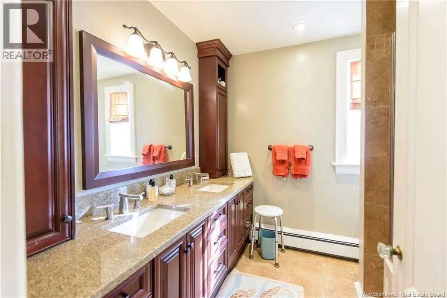
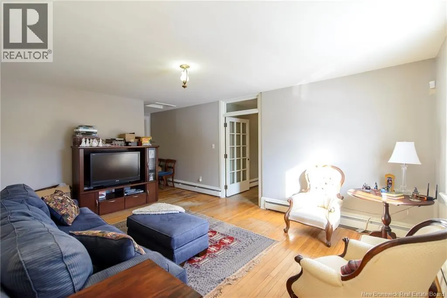
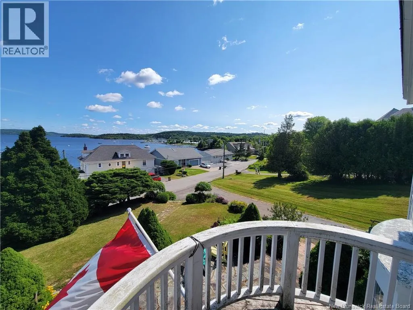
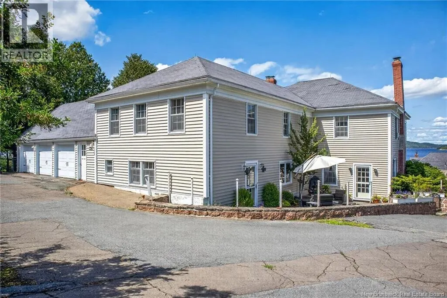
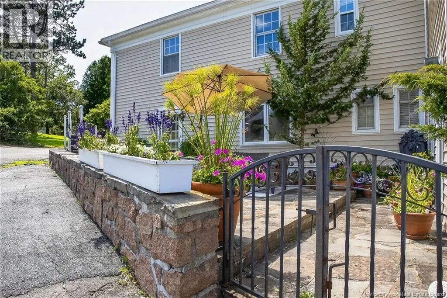
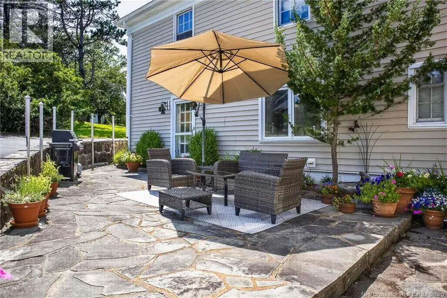
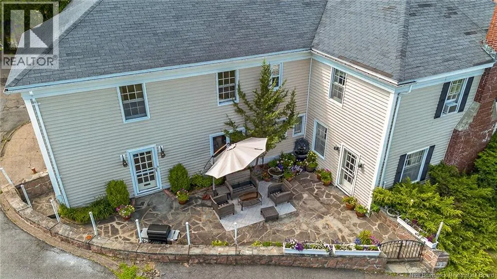
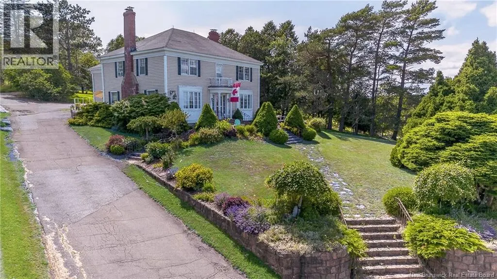
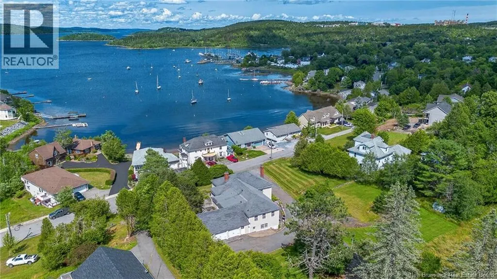
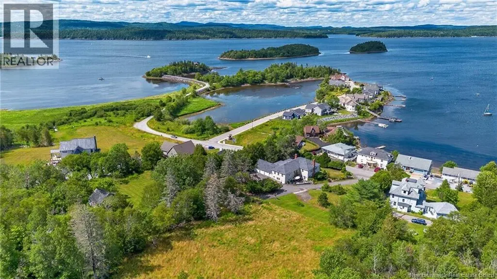
Nestled on a large, private lot overlooking the scenic Saint John River, this 5-bedroom home offers a rare combination of elegance, privacy, and modern convenience, just walking distance from the RKYC, a short hop to the university and hospital, and minutes from uptown. With a thoughtful layout that blends classic craftsmanship with contemporary living this property is perfect for entertaining, family living, with the opportunity for bright and spacious in-family or rental accommodations. The large, well-designed kitchen is both functional and inviting, ideal for gatherings or quiet meals. Adjacent, a casual den provides a cozy space for conversation or post-dinner relaxation. The formal dining room features a butlers pantry, while the spacious living room and library with fireplace create additional spaces for comfort and elegance. Upstairs, all bedrooms are flooded with natural light and offer stunning views of the river and yacht club. The master suite includes a walk-in closet and ensuite. Four Additional bedrooms upstairs, as well as a sunny nook with balcony, a 2nd full bath and a den. Additional features include a 3-car garage and stunning, landscaped grounds featuring extensive stone patios and granite staircases surrounding the home. This exceptional home exudes quality and attention to detail throughout, and combines timeless charm with modern amenities - a true gem in a premier riverside setting. (id:7434)
General Features
| Features | Sloping |
|---|---|
| Property Type | Single Family |
| Location Description | Millidge ave to Manners Sutton |
| Foundation Type | Concrete |
| Building Type | House |
| Ownership Type | Freehold |
| Building.StoriesTotal | 2 |
Interior Features
| Building Fireplace Present | False |
|---|---|
| Building Heating Type | Baseboard heaters, Hot Water |
| Building Heating Fuel | Oil |
| Basement Development | Unfinished |
| Basement Type | Full (Unfinished) |
| Construction Style Attachment | Detached |
| Flooring Type | Carpeted, Ceramic, Hardwood |
| Living Area Range | 4690 |
| Bedrooms | 5 |
Exterior Features
| ViewType | River view |
|---|---|
| Landscape Features | Landscaped |
| Sewer | Municipal sewage system |
| Exterior Finish | Vinyl |
Room Details
| Room | Dimensions | Level | Flooring | Details |
|---|---|---|---|---|
| Bedroom | 14'7'' x 14'6'' | Second level | ||
| Bonus Room | 9' x 11' | Main level | ||
| Dining room | 21'3'' x 13'1'' | Main level | ||
| Family room | 19'8'' x 13' | Main level | ||
| Kitchen | 14'1'' x 12'11'' | Main level | ||
| Living room | 30'2'' x 15'1'' | Main level | ||
| Office | 15' x 14'2'' | Main level | ||
| Primary Bedroom | 18'1'' x 15'3'' | Second level |
Amenities
- Views
- New Construction
- Adult 55+
- Lease To Own
- No Strata Fees
- Furnished
- Primary On Main
- Air Conditioning
- Seller Finance
- Green
- Fixer Upper
- Horse
- Golf
- Fireplace
- Deck
- Garage
- Basement
- Pool

Property vs Single Family Average in E2K 2E1
Price
Year Built

 All information deemed reliable but not guaranteed. All properties are subject to prior sale, change or withdrawal. Neither listing broker(s) or information provider(s) shall be responsible for any typographical errors, misinformation, misprints and shall be held totally harmless. Listing(s) information is provided for consumer's personal, non-commercial use and may not be used for any purpose other than to identify prospective properties consumers may be interested in purchasing. The data relating