





Address
5 Admiralty Drive, Saint John, NB
Price
$ 835,000
Property Attributes
- ID#NB145543
- TypeSingle Family
- Listing Status Active
- MunicipalitySaint John
- CitySaint John
- AreaSaint John
- Postal CodeE2K 5R4
- Style
- Year Built2006
- Price$ 835,000
- Bedrooms3
- Bathrooms3
- Half Bathrooms1
- Sqr Footage3948
Data Source:
Canadian Real Estate Association (CREA)
Property Description
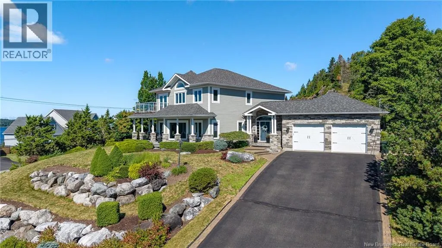
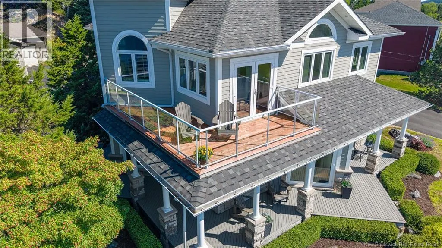
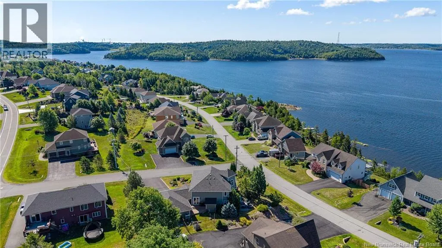
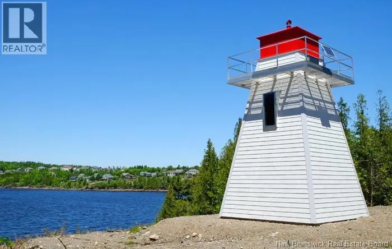
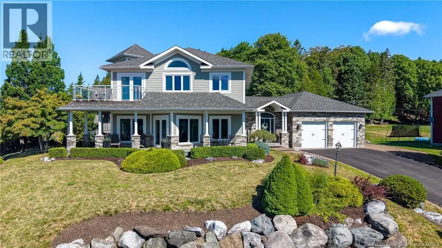
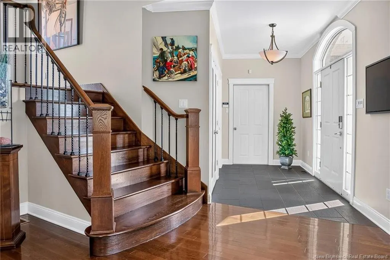
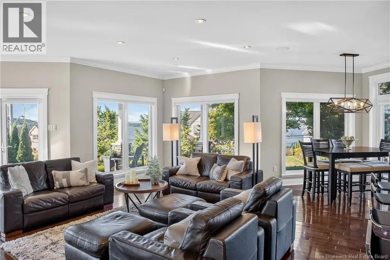
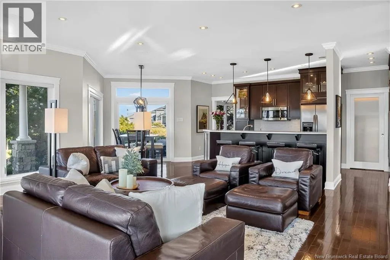
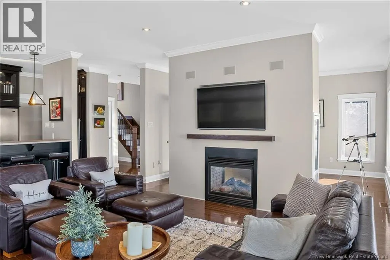
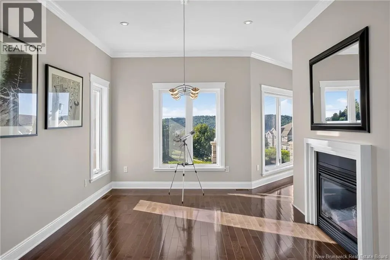
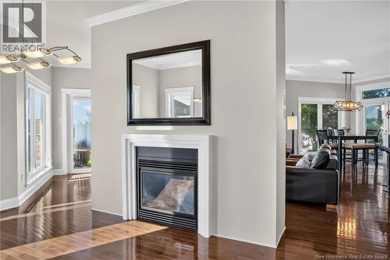
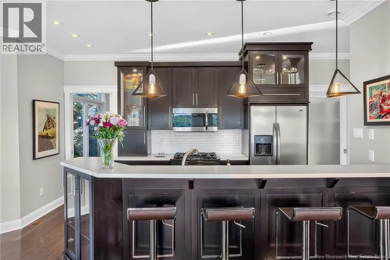
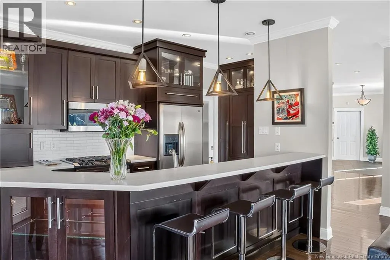
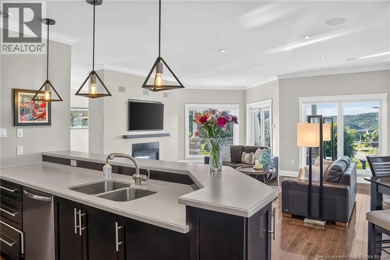
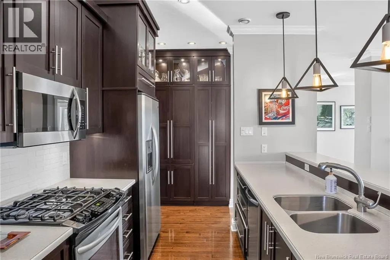
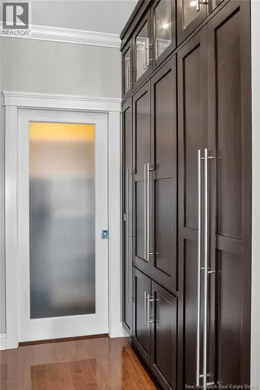
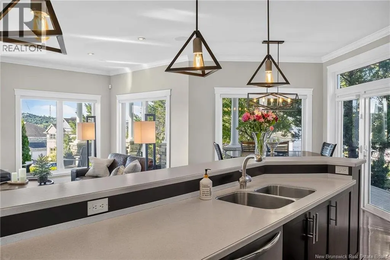
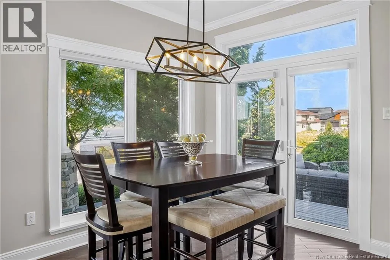
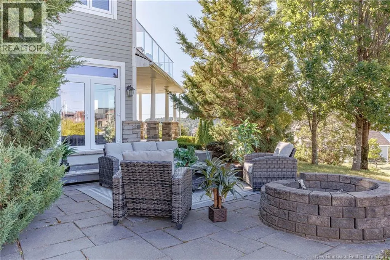
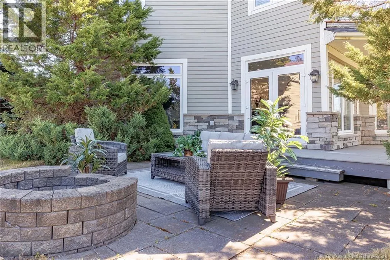
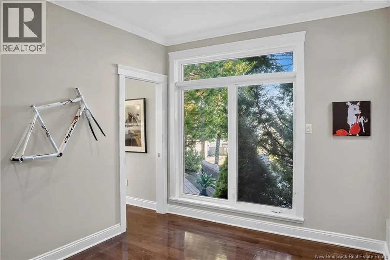
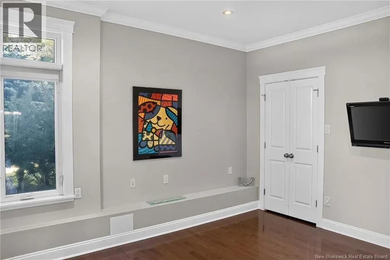
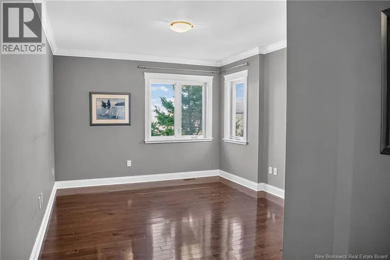
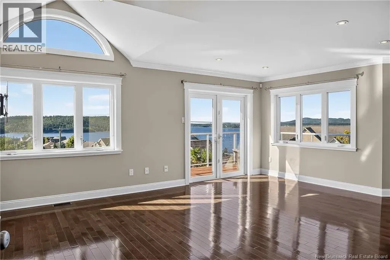
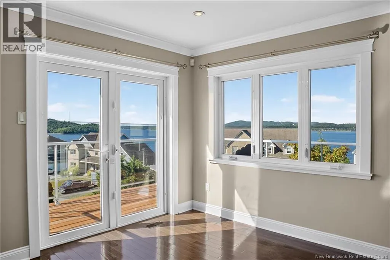
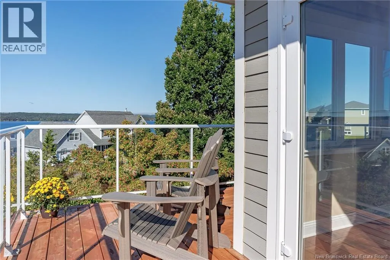
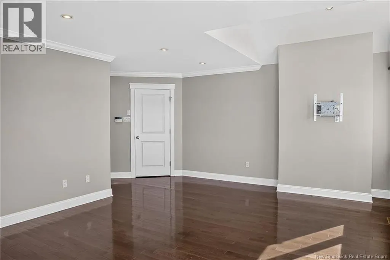
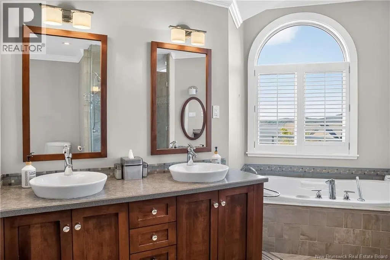
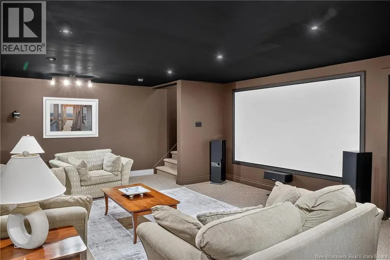
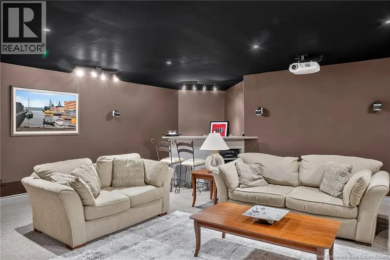
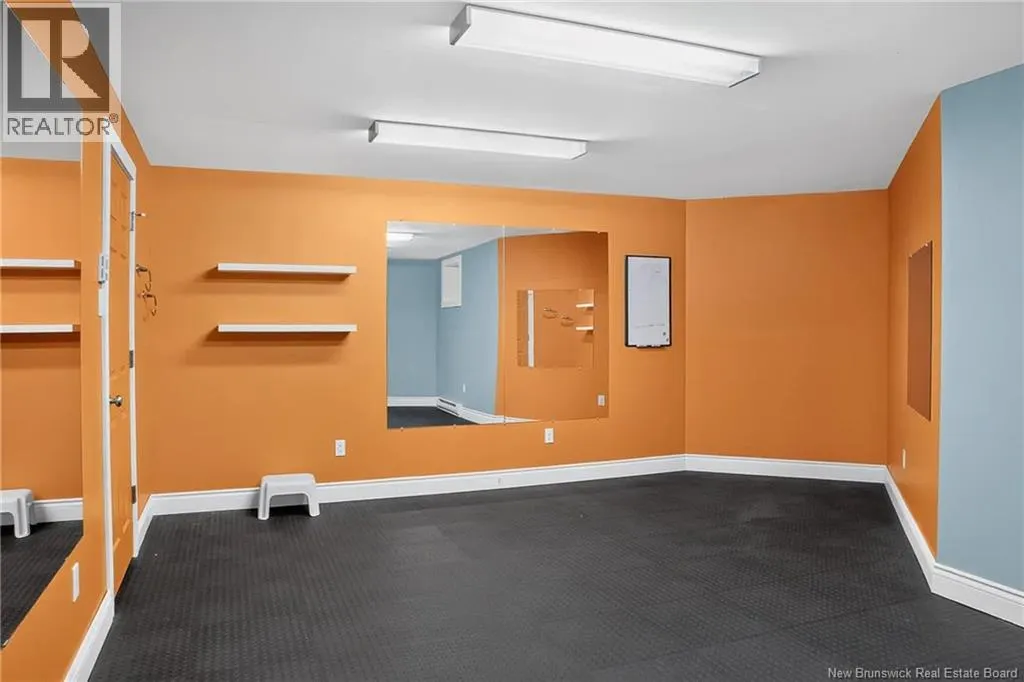
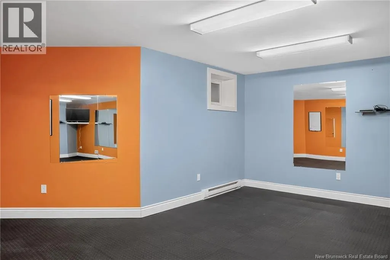
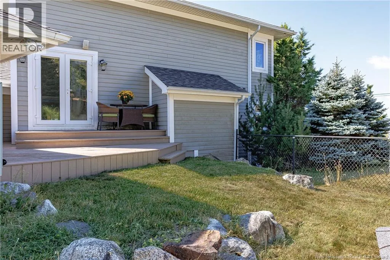
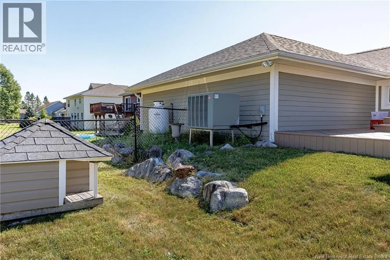
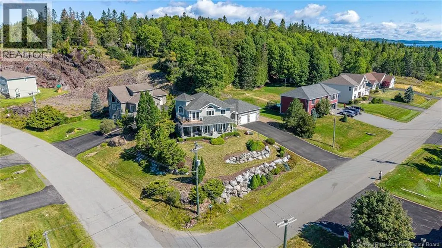
Exceptional suburban waterfront neighbourhood .. there is something wonderfully different about a home that was conceptualized with intention rather than simply built from a conventional floor plan. This one-of-a-kind residence designed by Architect Robert L.Boyce embraces its setting capturing riverviews, the iconic Greenhead lighthouse & beautiful natural light while maintaining a wonderful sense of privacy. Inside, youll immediately take note of tall windows, angled walls and thoughtfully shaped rooms that create an architectural character rarely found in todays more traditional square-box, centre-hall designs. Every angle has a purpose, drawing your eye outward and allowing the home to connect beautifully with its surroundings. Rich hardwood floors run through this 3 bedroom/4 bath 2 storey with a private primary retreat that enjoys its own balcony; a peaceful place to begin the morning with a coffee or unwind as the evening sky changes colour. Main level layout is for gracious living & entertaining, with an inviting kitchen featuring an island & walk-in pantry, a dramatic 2-way fireplace shared by the great room & dining room & walk outs to a covered verandah. Generous 13x13 den/home office offers a beautiful space to work! Finished lower level with its walk out takes entertaining & wellness to another level, an impressive home theatre area & wet bar, a home gym room large enough for all your equipment. A private stone patio with fireplace creates an intimate setting for evening gatherings & star gazing. Huge attached garage 35x25 boasts space for all your outing equipment including the kayaks which is a must around here! Sophisticated, private & distinctly personal created for both professional couples or active family, the Cedar Point neighbourhood in Millidgeville sits 5 minutes from beaches, 18 hole golf course, yacht club & marina, university, schools & hospital! Take back more time for yourself; transitioning from work to play takes only minutes here. (id:7434)
General Features
| Features | Golf course/parkland, Balcony/Deck/Patio |
|---|---|
| Property Type | Single Family |
| Amenities | Golf Course, Marina, Recreation Nearby, Park, Hospital, Public Transit |
| Building Amenities | Fireplace(s) |
| Building Cooling Type | Heat Pump, Air exchanger |
| Location Description | Woodward Avenue to Cedarwood Drive, to Admiralty Drive |
| Foundation Type | Concrete |
| Building Type | House |
| Ownership Type | Freehold |
| Building.StoriesTotal | 2 |
Interior Features
| Building Fireplace Present | True |
|---|---|
| Building Fireplace Type | Conventional |
| Building Heating Type | Heat Pump |
| Construction Style Attachment | Detached |
| Fireplace Fuel | Gas |
| Flooring Type | Carpeted, Tile, Hardwood |
| Living Area Range | 3948 |
| Bedrooms | 3 |
Exterior Features
| Water Front Name | St John River |
|---|---|
| ViewType | River view |
| Land Amenities | Golf Course, Marina, Recreation Nearby, Park, Hospital, Public Transit |
| Landscape Features | Landscaped |
| Sewer | Municipal sewage system |
| Exterior Finish | Other, Stone |
Room Details
| Room | Dimensions | Level | Flooring | Details |
|---|---|---|---|---|
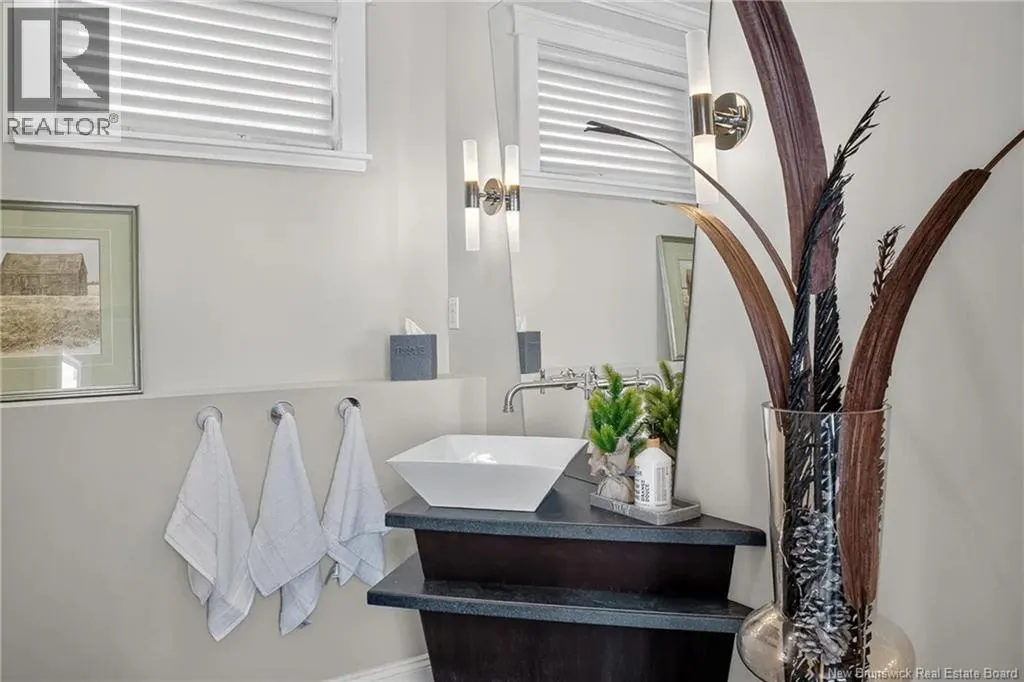
| 2pc Bathroom | 7'7'' x 7'6'' | Main level | ||
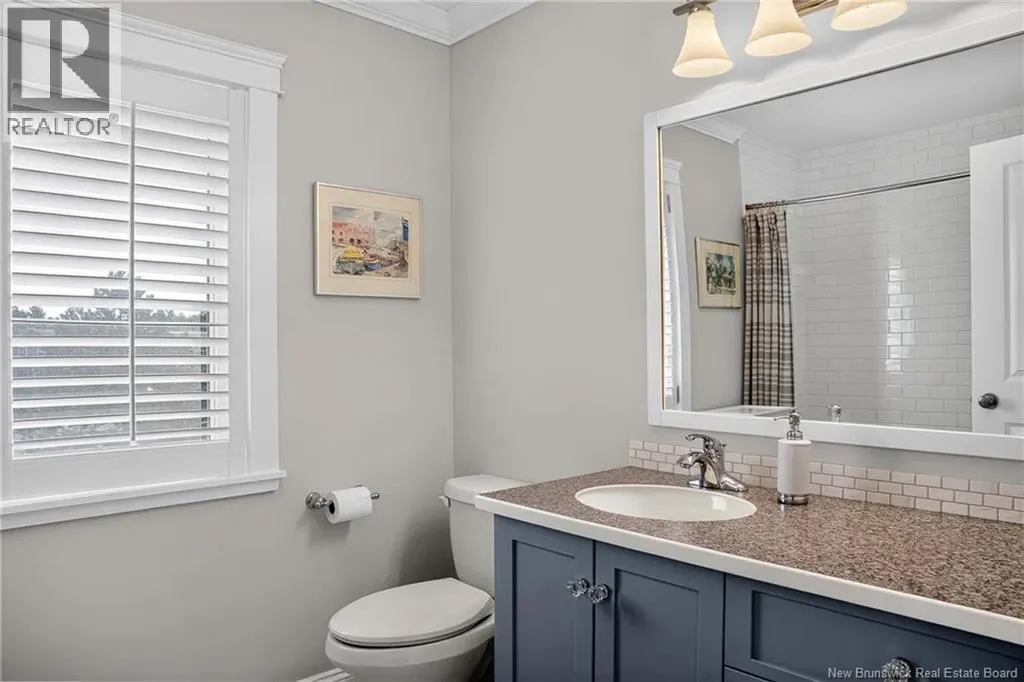
| 4pc Bathroom | 9'6'' x 6'8'' | Second level | ||
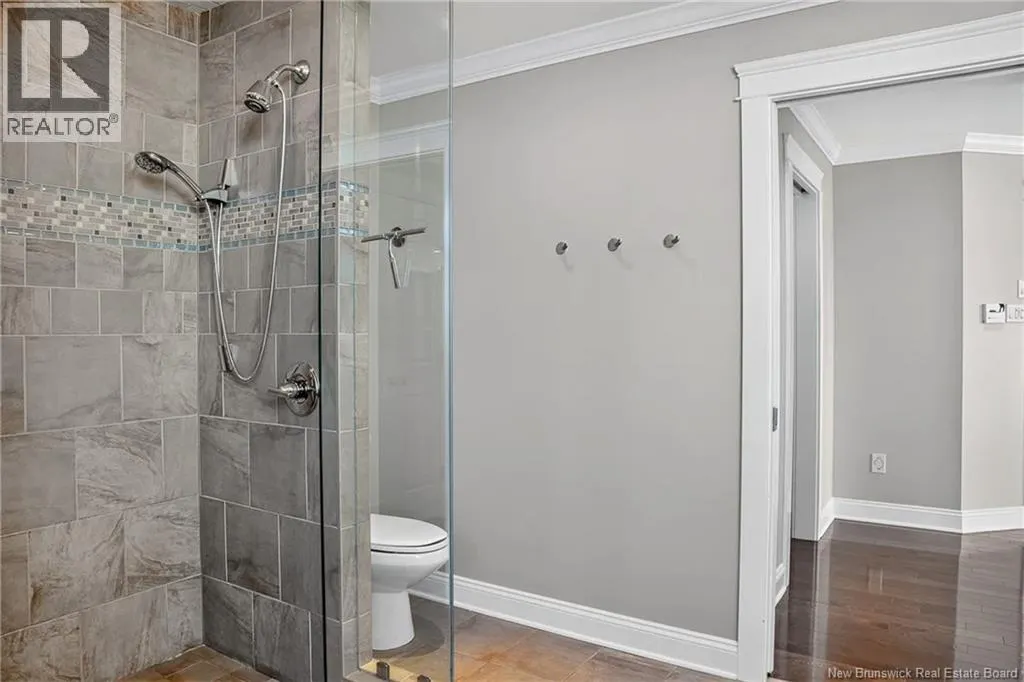
| 4pc Ensuite bath | 11'9'' x 11'6'' | Second level | ||
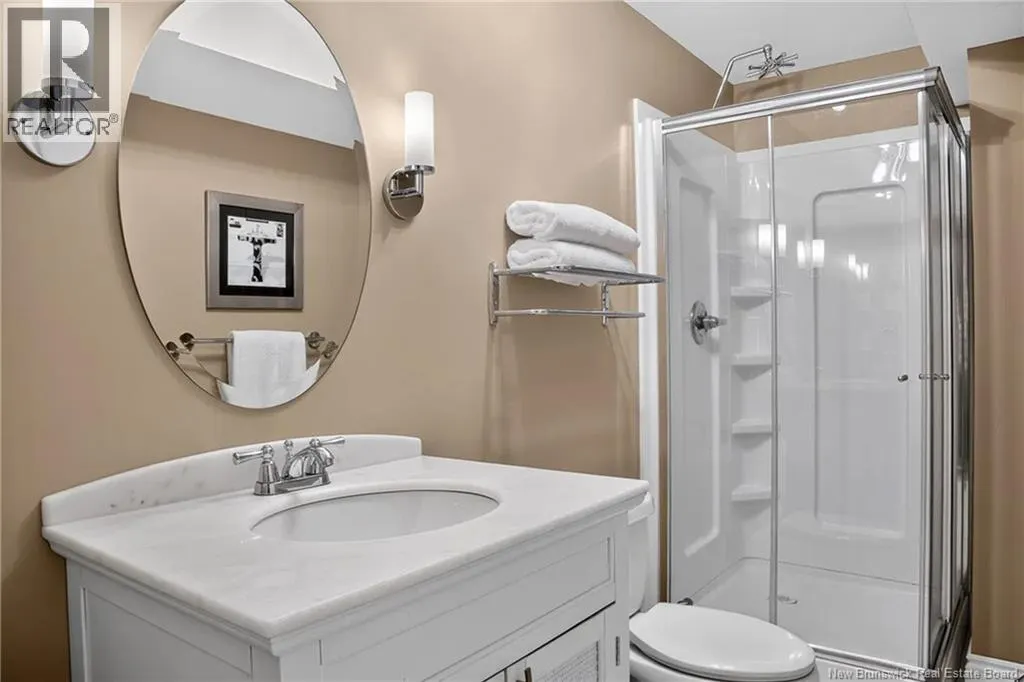
| Bath (# pieces 1-6) | 10'5'' x 4'11'' | Basement | ||
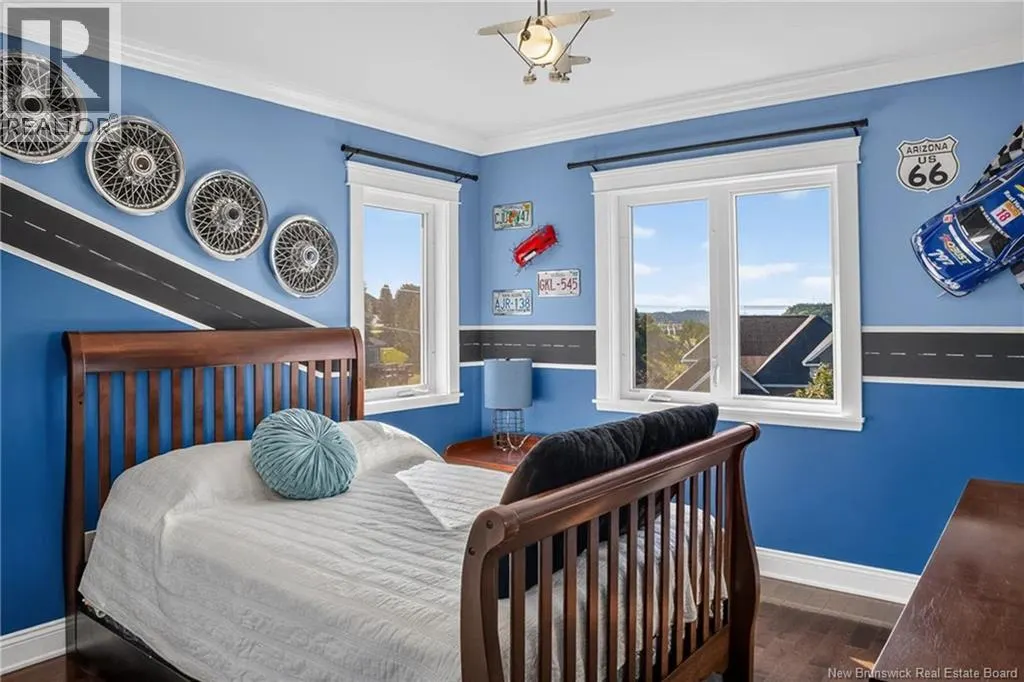
| Bedroom | 12'9'' x 10'11'' | Second level | ||
| Dining room | 15'5'' x 10'8'' | Main level | ||
| Exercise room | 18'6'' x 11'7'' | Basement | ||
| Foyer | 23'8'' x 6'6'' | Main level | ||
| Great room | 18'1'' x 16'11'' | Main level | ||
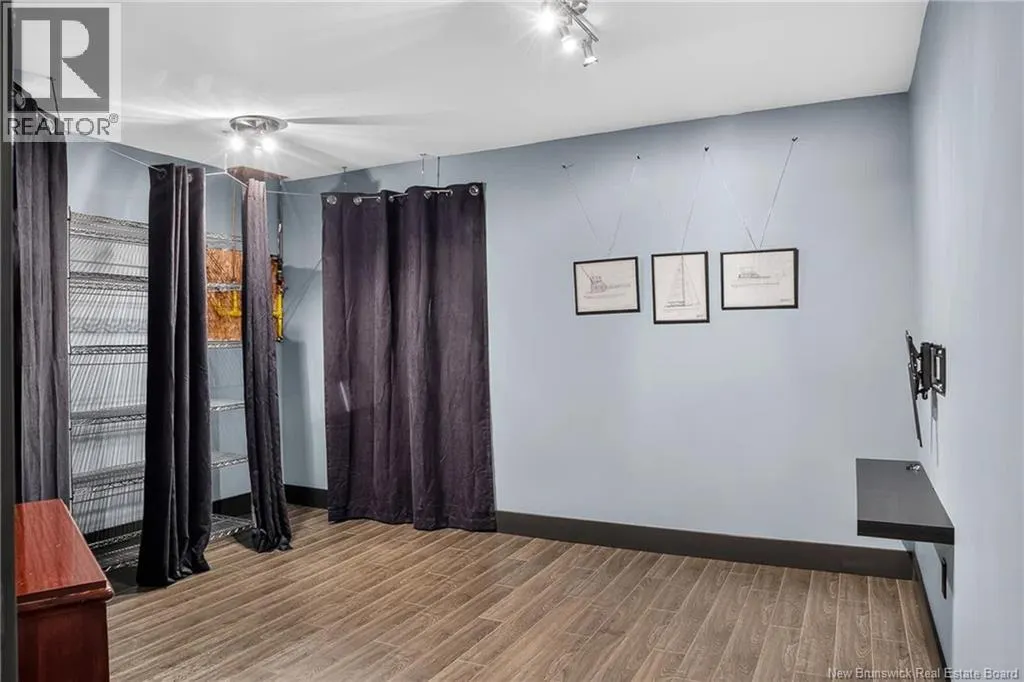
| Hobby room | 13'1'' x 11'8'' | Basement | ||
| Kitchen | 17'8'' x 10' | Main level | ||
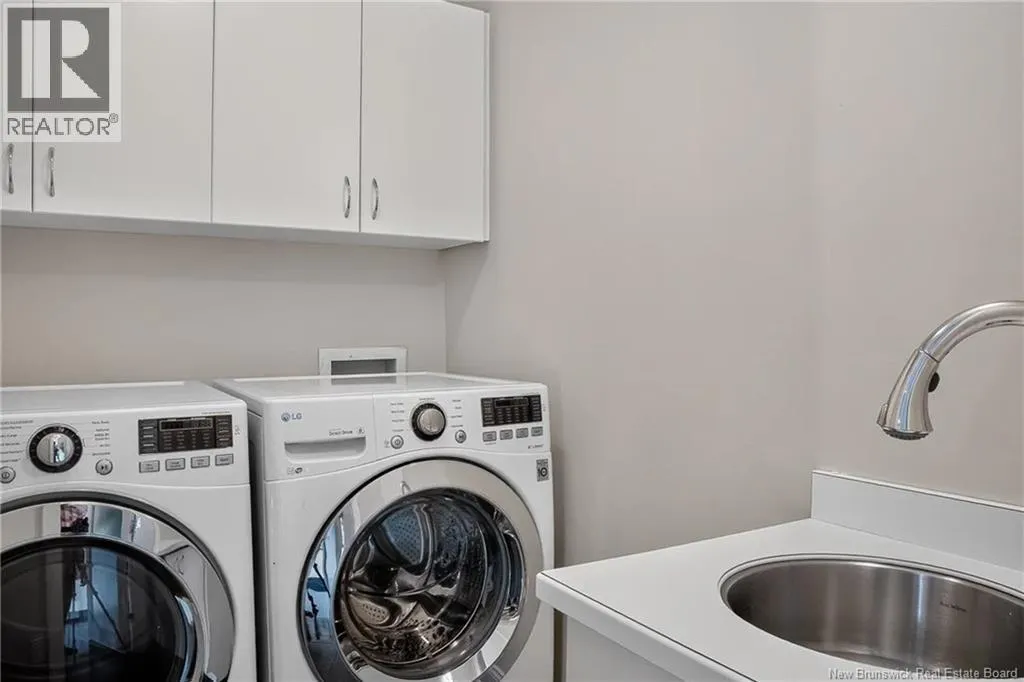
| Laundry room | 6'8'' x 5'4'' | Second level | ||
| Living room | 18'1'' x 16'11'' | Main level | ||
| Office | 12'10'' x 9'11'' | Main level | ||
| Pantry | 5'7'' x 4'8'' | Main level | ||
| Primary Bedroom | 19'2'' x 13'11'' | Second level | ||
| Recreation room | 23'8'' x 18'6'' | Basement | ||
| Storage | 10'8'' x 5'4'' | Basement | ||
| Utility room | 11'1'' x 10'10'' | Basement |
Amenities
- Views
- New Construction
- Adult 55+
- Lease To Own
- No Strata Fees
- Furnished
- Primary On Main
- Air Conditioning
- Seller Finance
- Green
- Fixer Upper
- Horse
- Golf
- Fireplace
- Deck
- Garage
- Basement
- Pool

Property vs Single Family Average in E2K 5R4
Price
Year Built

 All information deemed reliable but not guaranteed. All properties are subject to prior sale, change or withdrawal. Neither listing broker(s) or information provider(s) shall be responsible for any typographical errors, misinformation, misprints and shall be held totally harmless. Listing(s) information is provided for consumer's personal, non-commercial use and may not be used for any purpose other than to identify prospective properties consumers may be interested in purchasing. The data relating