









Address
5 Ashfield Drive, Quispamsis, NB
Price
$ 369,900
Property Attributes
- ID#NB145898
- TypeSingle Family
- Listing Status Active
- MunicipalityQuispamsis
- CityQuispamsis
- AreaQuispamsis
- Postal CodeE2G 1N9
- StyleBungalow, 2 Level
- Price$ 369,900
- Bedrooms3
- Bathrooms1
- Half Bathrooms0
- Sqr Footage1650
- Lot Size0.41 Acres
Data Source:
Canadian Real Estate Association (CREA)
Property Description
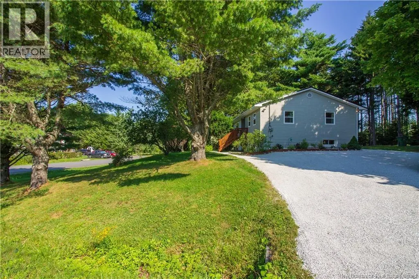
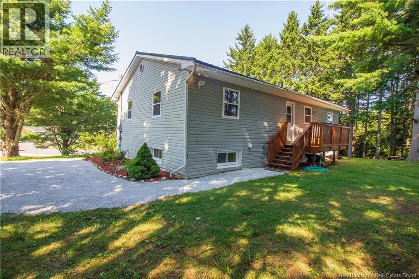
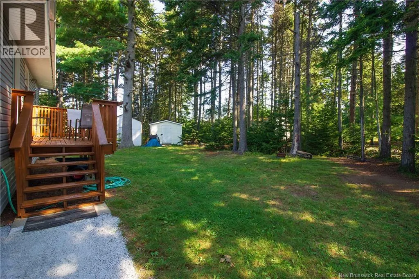
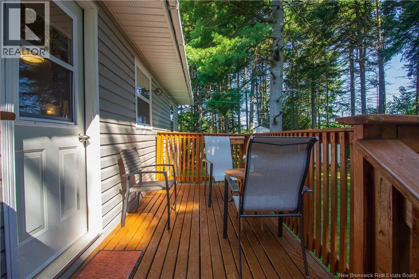
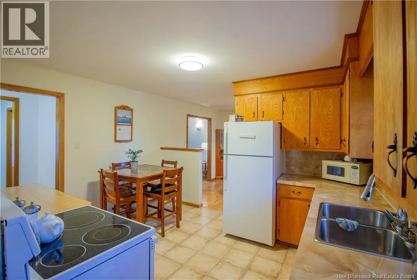
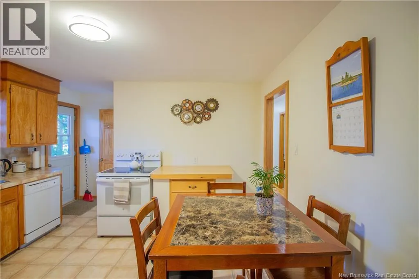
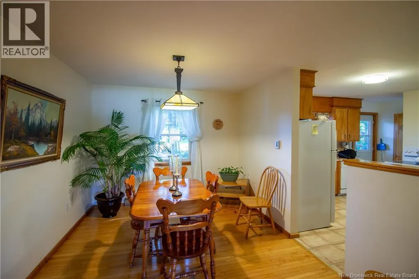
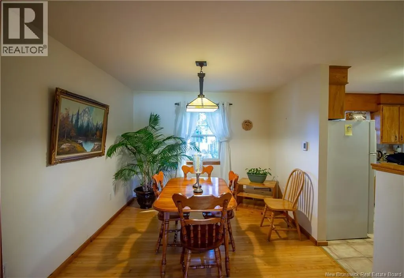
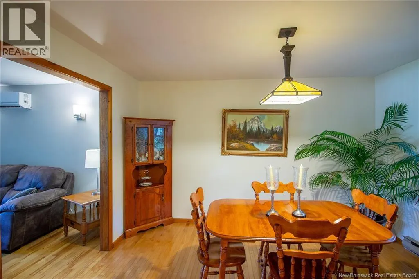
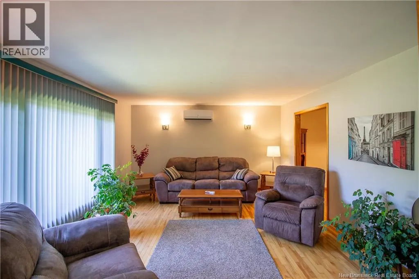
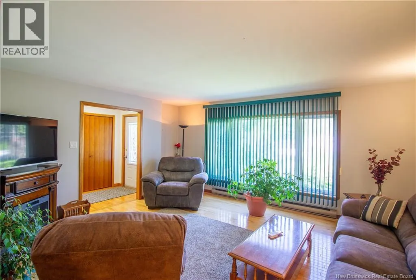
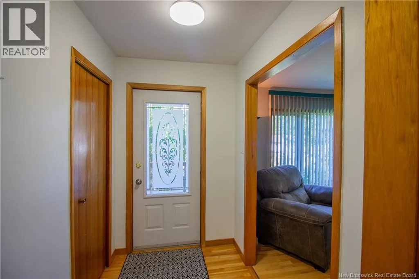
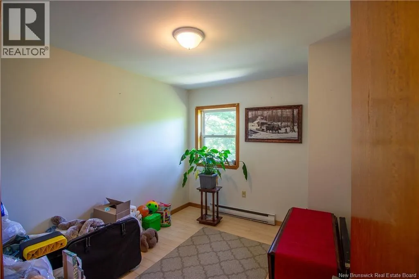
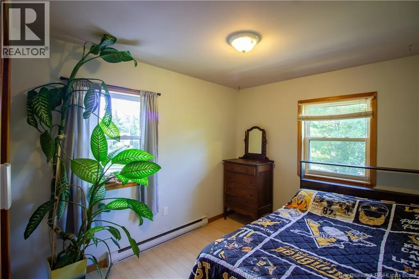
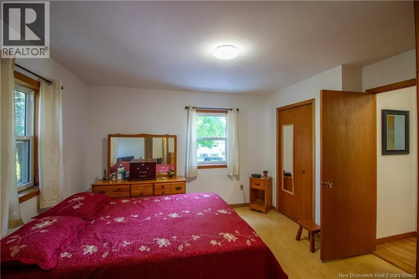
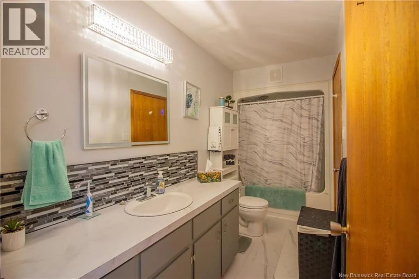
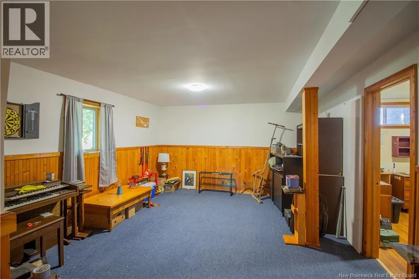
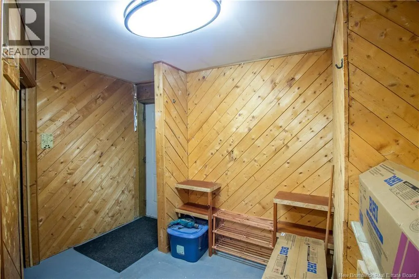
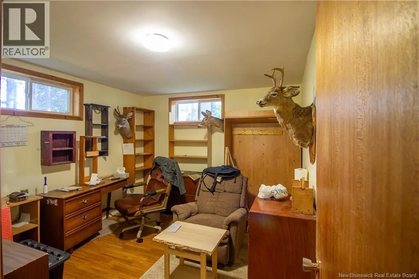
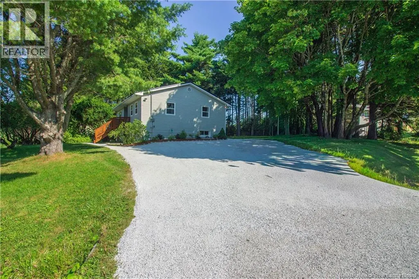
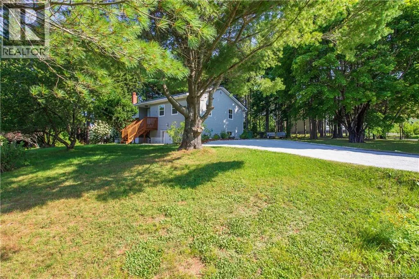
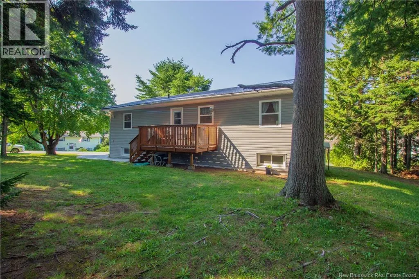
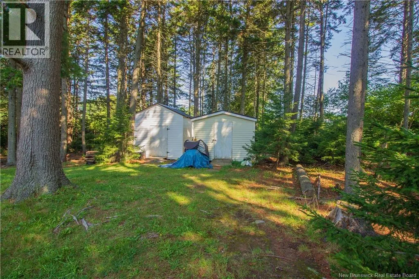
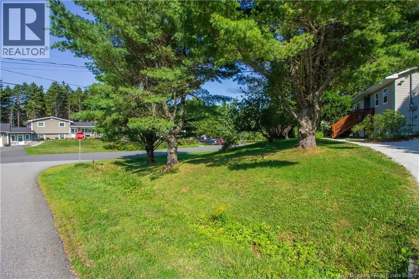
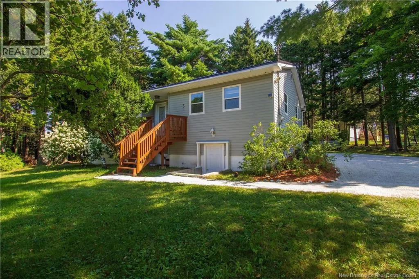
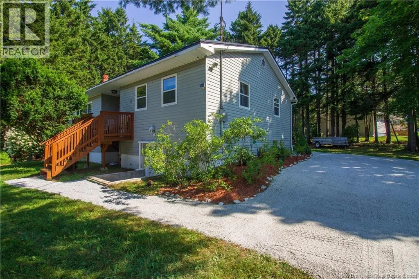
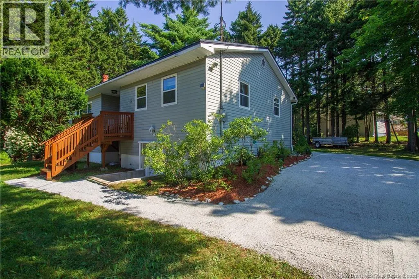
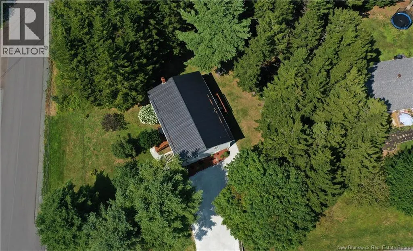
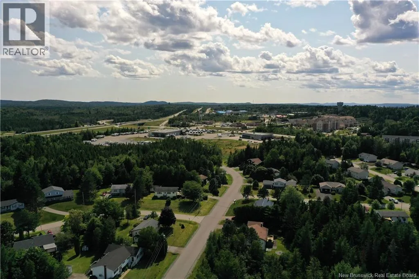
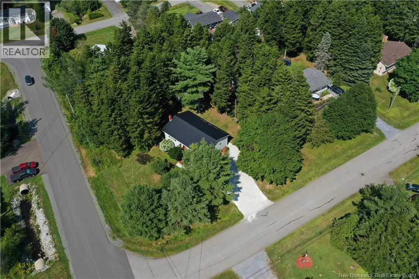
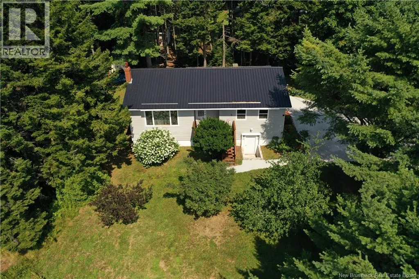
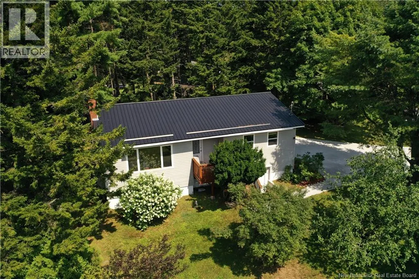
This raised bungalow is situated on a large mature corner lot close to highway access, amenities and the Q-plex. Fresh gravel drive and mature trees that deliver great curb appeal. Spacious eat-in kitchen leads into the formal dining room, then enters the large living room featuring a heat pump. Front entry with access to the front deck leads you into the hallway or back into the kitchen. Hardwood flooring in the dining room, living room, and down the hall. Full updated bath features a cheater door to the spacious primary bedroom with 2 closets, and newer click flooring. 2 additional bedrooms with newer flooring complete the main level. Down boasts a large family room, storage room and a office or 4th bedroom (Non - Conforming). Laundry room has a sink and lots of space for potential 2nd bath to be installed. More storage and a large work shop with potential for more finished space, and a convenient walk out. Vinyl siding has been updated as well as windows, Metal roof is only 4yrs old. Yard is large and has room to clear more, or potentially build a garage. Family friendly neighborhood and seconds to highway access. Call today! (id:7434)
General Features
| Property Type | Single Family |
|---|---|
| Building Architectural Style | Bungalow, 2 Level |
| Building Basement Features | Walk out |
| Building Cooling Type | Heat Pump |
| Location Description | Gondola Point Artertial > Monarch Dr > Brook St > Ashfield Dr |
| Foundation Type | Concrete |
| Building Type | House |
| Ownership Type | Freehold |
| Building.StoriesTotal | 1 |
Interior Features
| Building Fireplace Present | False |
|---|---|
| Building Heating Type | Baseboard heaters, Heat Pump |
| Building Heating Fuel | Electric |
| Basement Development | Partially finished |
| Basement Type | Full (Partially finished) |
| Construction Style Attachment | Detached |
| Flooring Type | Carpeted, Laminate, Wood |
| Living Area Range | 1650 |
| Bedrooms | 3 |
Exterior Features
| Sewer | Municipal sewage system |
|---|---|
| Exterior Finish | Vinyl |
Room Details
| Room | Dimensions | Level | Flooring | Details |
|---|---|---|---|---|
| Bath (# pieces 1-6) | 12'8'' x 5' | Main level | ||
| Bedroom | 10'5'' x 8'10'' | Main level | ||
| Dining room | 10' x 12'8'' | Main level | ||
| Kitchen | 10'8'' x 12'8'' | Main level | ||
| Living room | 13'11'' x 16'6'' | Main level | ||
| Recreation room | 16'1'' x 13'11'' | Basement |
Amenities
- Views
- New Construction
- Adult 55+
- Lease To Own
- No Strata Fees
- Furnished
- Primary On Main
- Air Conditioning
- Seller Finance
- Green
- Fixer Upper
- Horse
- Golf
- Fireplace
- Deck
- Garage
- Basement
- Pool

Property vs Single Family Average in E2G 1N9
Price

 All information deemed reliable but not guaranteed. All properties are subject to prior sale, change or withdrawal. Neither listing broker(s) or information provider(s) shall be responsible for any typographical errors, misinformation, misprints and shall be held totally harmless. Listing(s) information is provided for consumer's personal, non-commercial use and may not be used for any purpose other than to identify prospective properties consumers may be interested in purchasing. The data relating