








Address
41 Thompson Drive, Musquash, NB
Price
$ 384,900
Property Attributes
- ID#NB147552
- TypeSingle Family
- Listing Status Active
- MunicipalityMusquash
- CityMusquash
- AreaMusquash
- Postal CodeE5J 2H6
- StyleSplit entry bungalow, 2 Level
- Price$ 384,900
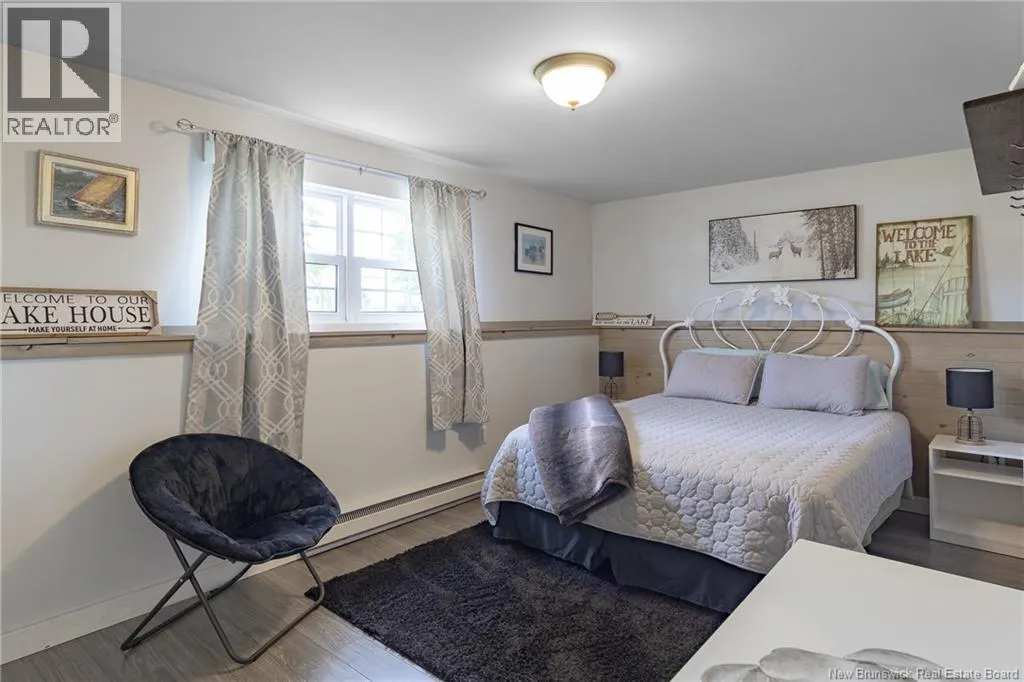
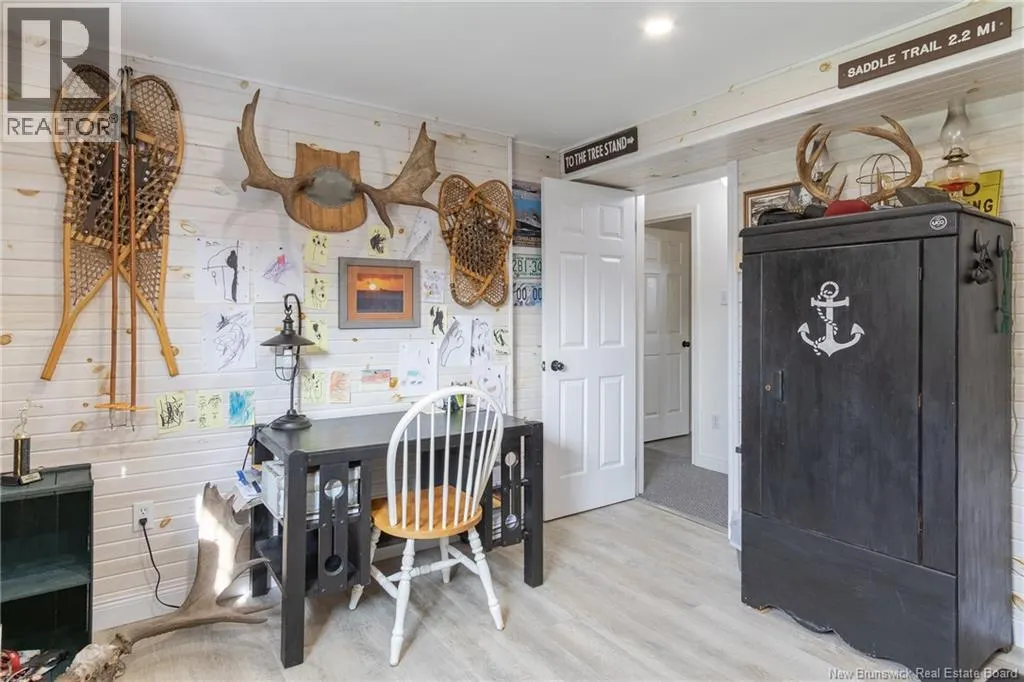
- Bedrooms2+2
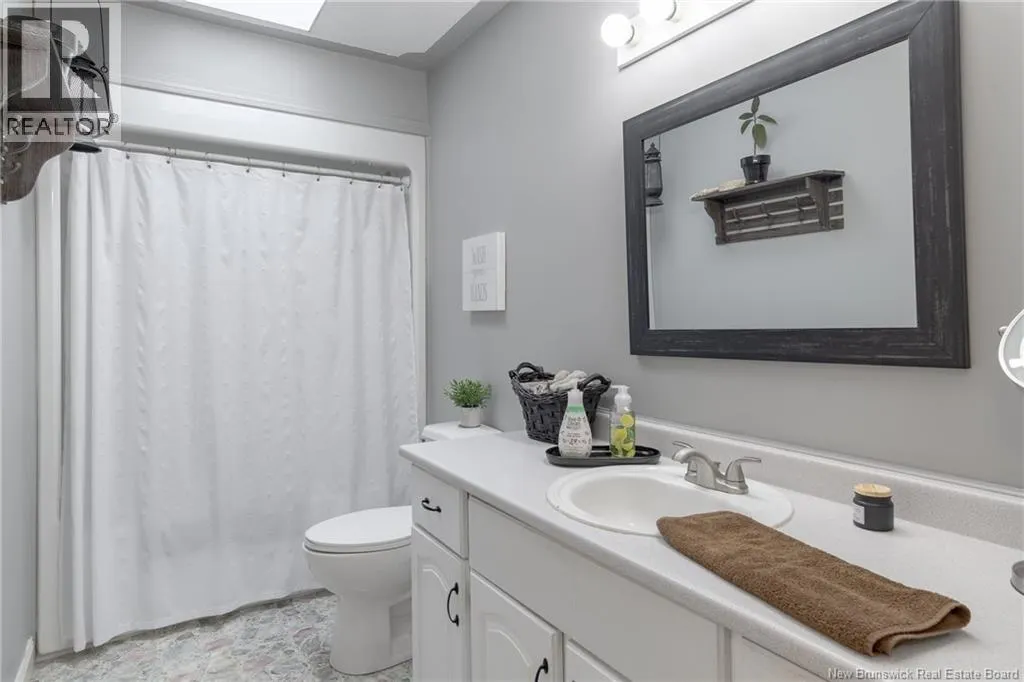
- Bathrooms2
- Half Bathrooms0
- Sqr Footage1400
- Lot Size0.51 Acres
Data Source:
Canadian Real Estate Association (CREA)
Property Description
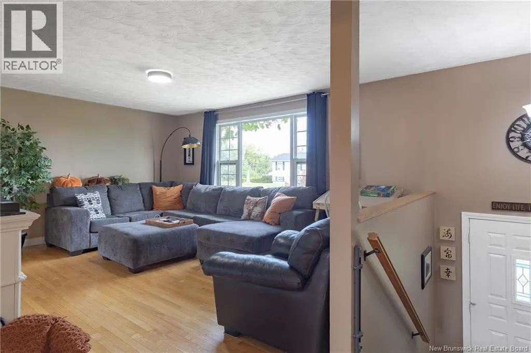
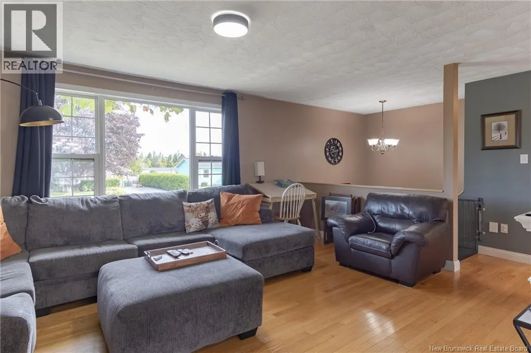
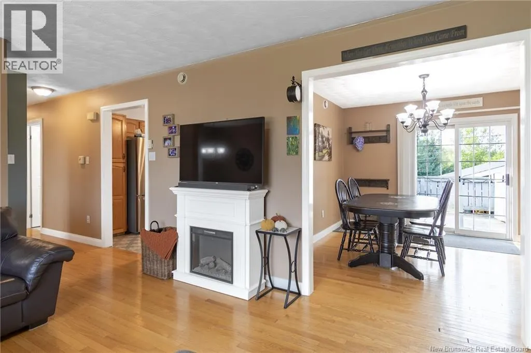
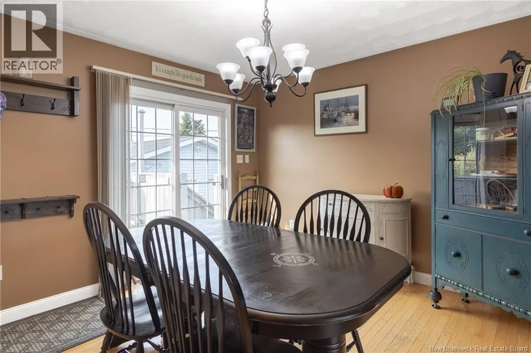
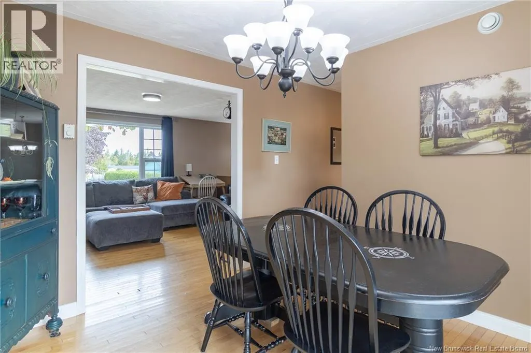
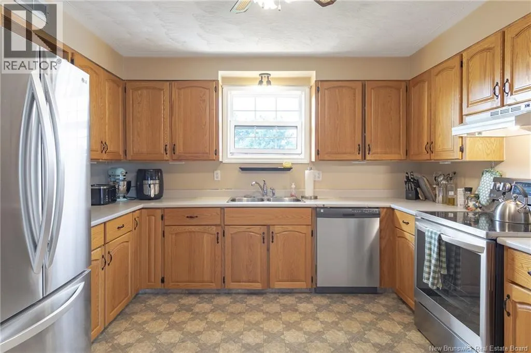
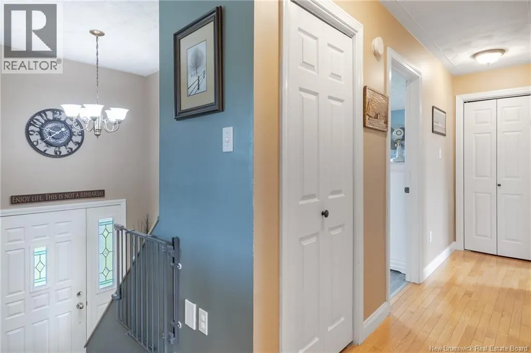
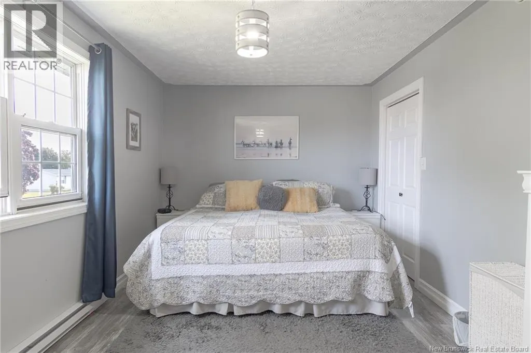
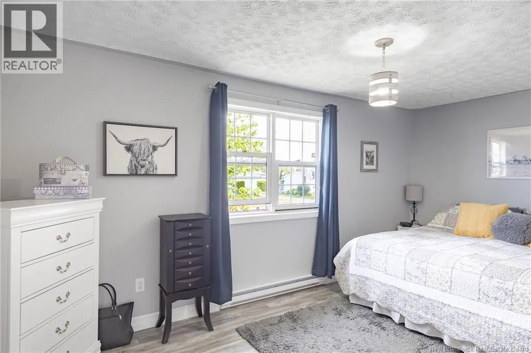
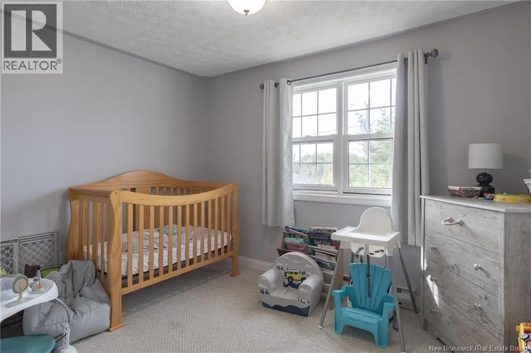
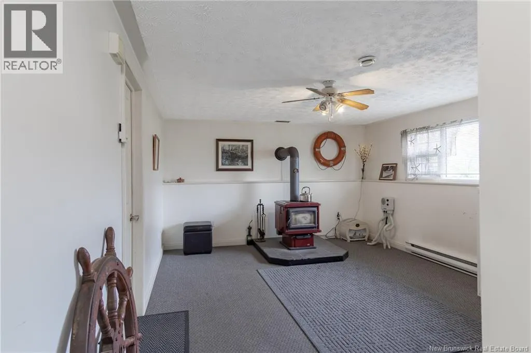
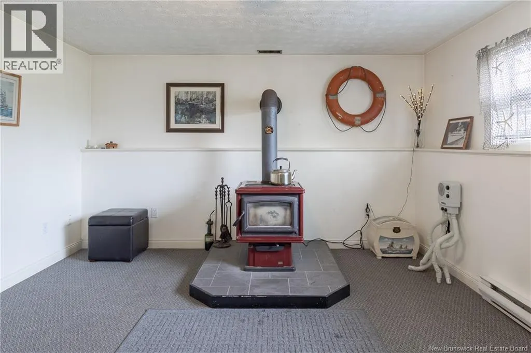
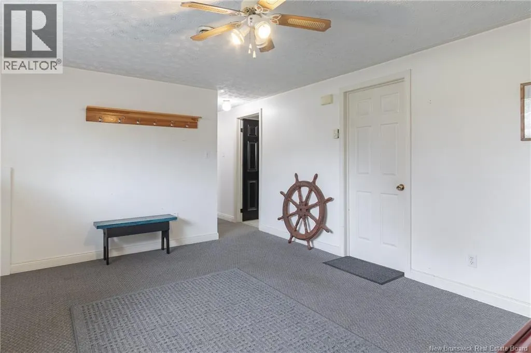
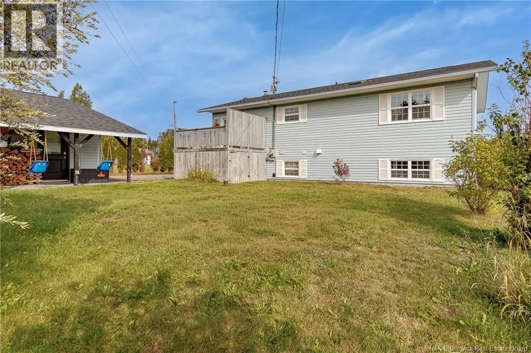
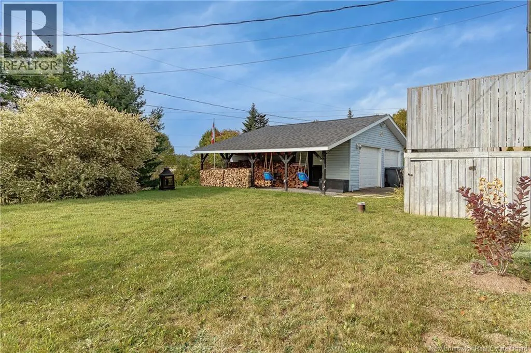
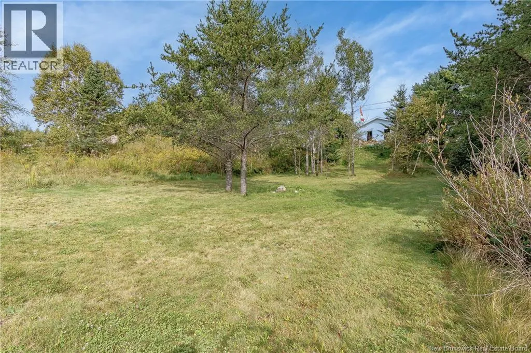
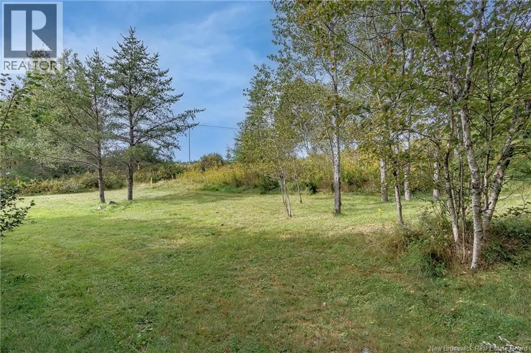
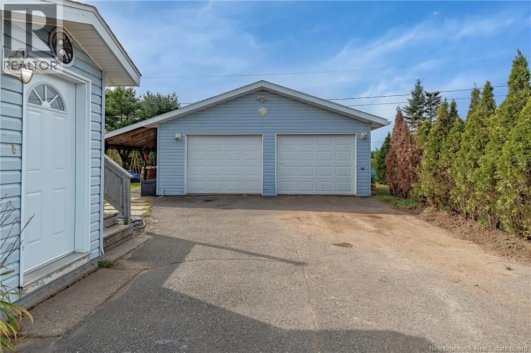
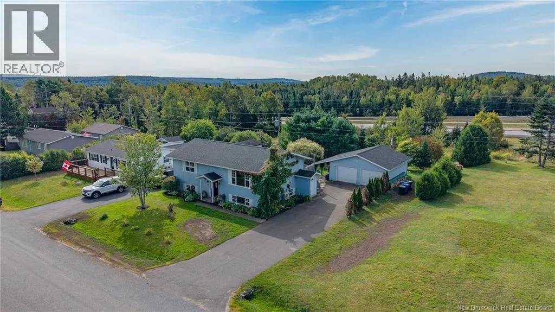
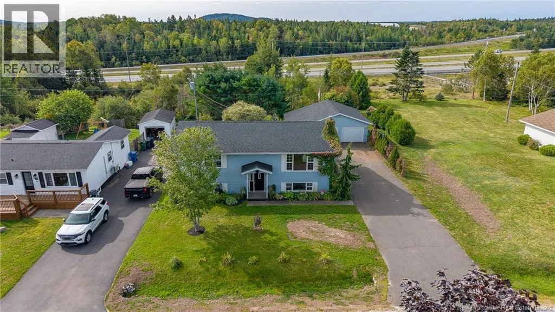
This home is perfectly situated in a family focused subdivision only approximately 15 minutes from uptown Saint John. Offering a perfect balance of country style living and every day convince, this property is an ideal place to put roots down. Set on just over half an acre, the property offers plenty of outdoor space for children to play and families to enjoy. Inside you'll find room for everyone with 4 bedrooms, 2 bathrooms, dining room, kitchen and 2 separate family rooms providing flexibility for a family room, play room, entertaining space, or quiet retreat. The detached double car garage offers excellent space for vehicles, storage, hobbies, projects or the ultimate hang out spot. Located in a welcoming subdivision made up of both young families and long term residents, this is a wonderful opportunity for anyone looking for a strong sense of community while still only being minutes from the city. (id:7434)
General Features
| Property Type | Single Family |
|---|---|
| Building Architectural Style | Split entry bungalow, 2 Level |
| Building Cooling Type | Heat Pump |
| Location Description | Highway 1, take Musquash exit onto Musquash Rd, turn onto Allen Ave then onto Thompson Drive. |
| Foundation Type | Concrete |
| Building Type | House |
| Ownership Type | Freehold |
| Building.StoriesTotal | 1 |
Interior Features
| Building Fireplace Present | False |
|---|---|
| Building Heating Type | Baseboard heaters, Heat Pump, Stove |
| Building Heating Fuel | Electric, Wood |
| Construction Style Attachment | Detached |
| Flooring Type | Carpeted, Tile, Vinyl, Hardwood |
| Living Area Range | 1400 |
| Bedrooms | 2+2 |
Exterior Features
| Sewer | Municipal sewage system |
|---|---|
| Exterior Finish | Vinyl |
Room Details
| Room | Dimensions | Level | Flooring | Details |
|---|---|---|---|---|
| Bath (# pieces 1-6) | 10'6'' x 4'7'' | Main level | ||
| Bedroom | 11'5'' x 10'9'' | Main level | ||
| Dining room | 10'10'' x 10'6'' | Main level | ||
| Family room | 13'1'' x 15'7'' | Main level | ||
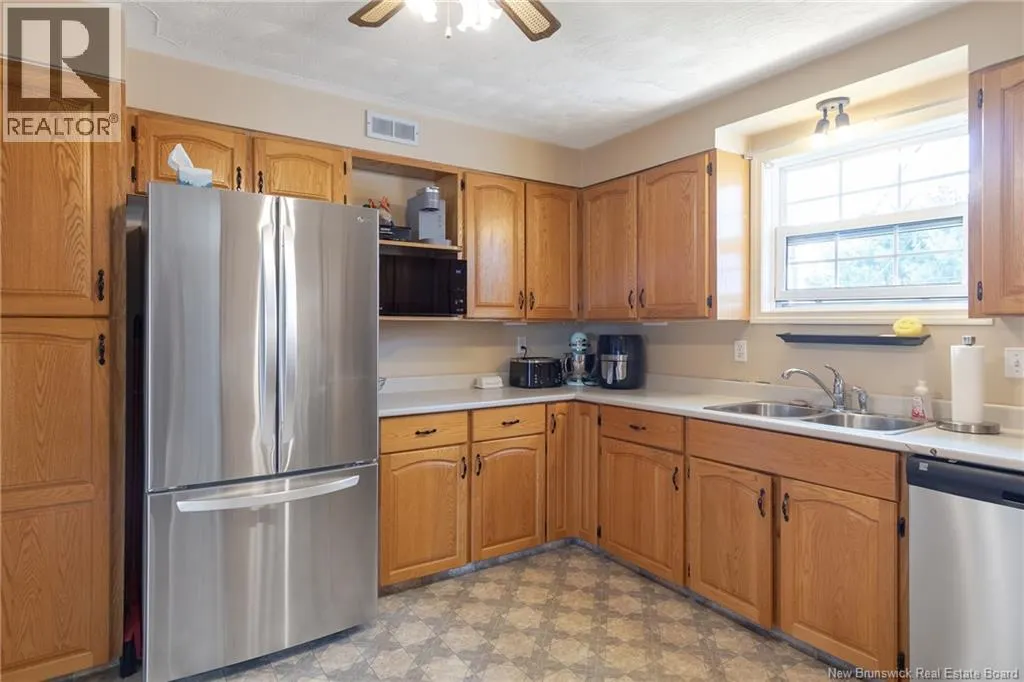
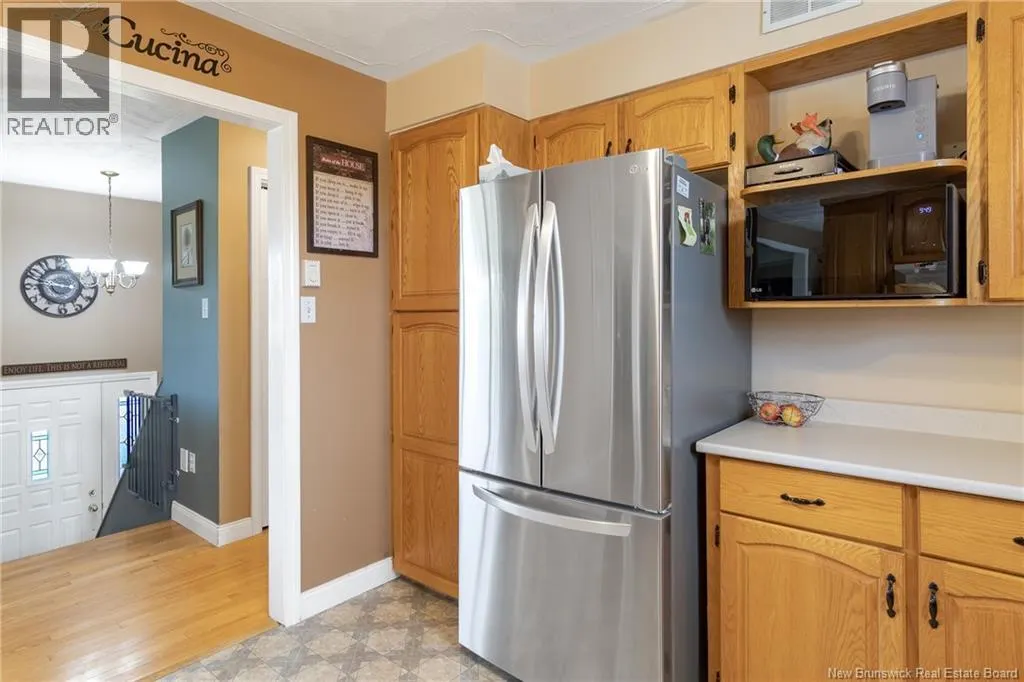
| Kitchen | 10'10'' x 11'7'' | Main level | ||
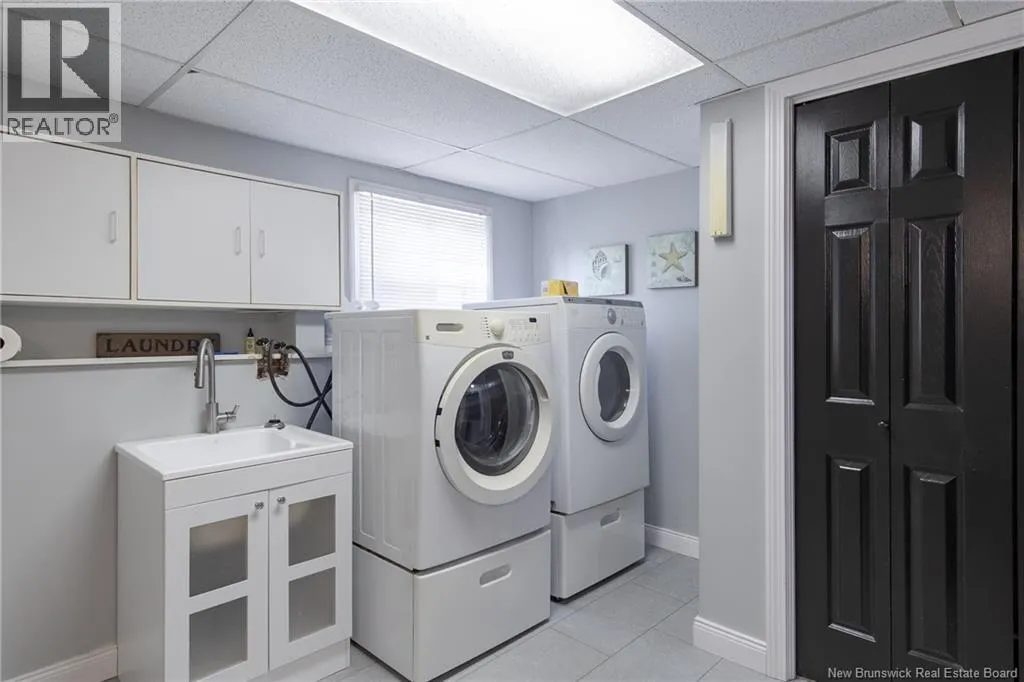
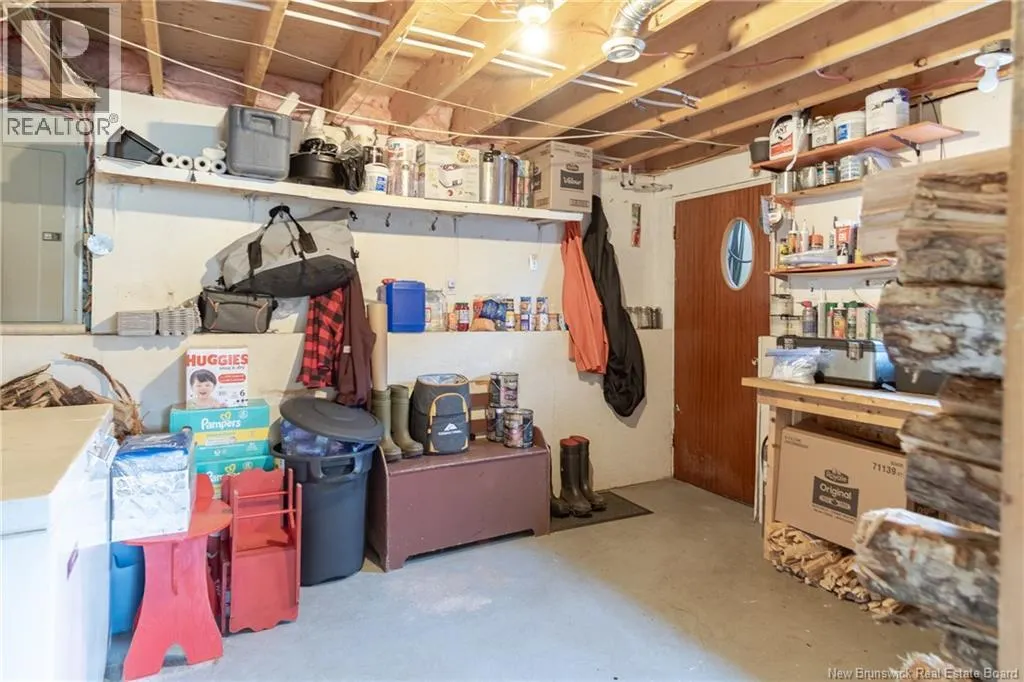
| Mud room | 10'10'' x 13'5'' | Basement | ||
| Primary Bedroom | 16'8'' x 9'8'' | Main level |
Amenities
- Views
- New Construction
- Adult 55+
- Lease To Own
- No Strata Fees
- Furnished
- Primary On Main
- Air Conditioning
- Seller Finance
- Green
- Fixer Upper
- Horse
- Golf
- Fireplace
- Deck
- Garage
- Basement
- Pool

Property vs Single Family Average in E5J 2H6
Price

 All information deemed reliable but not guaranteed. All properties are subject to prior sale, change or withdrawal. Neither listing broker(s) or information provider(s) shall be responsible for any typographical errors, misinformation, misprints and shall be held totally harmless. Listing(s) information is provided for consumer's personal, non-commercial use and may not be used for any purpose other than to identify prospective properties consumers may be interested in purchasing. The data relating